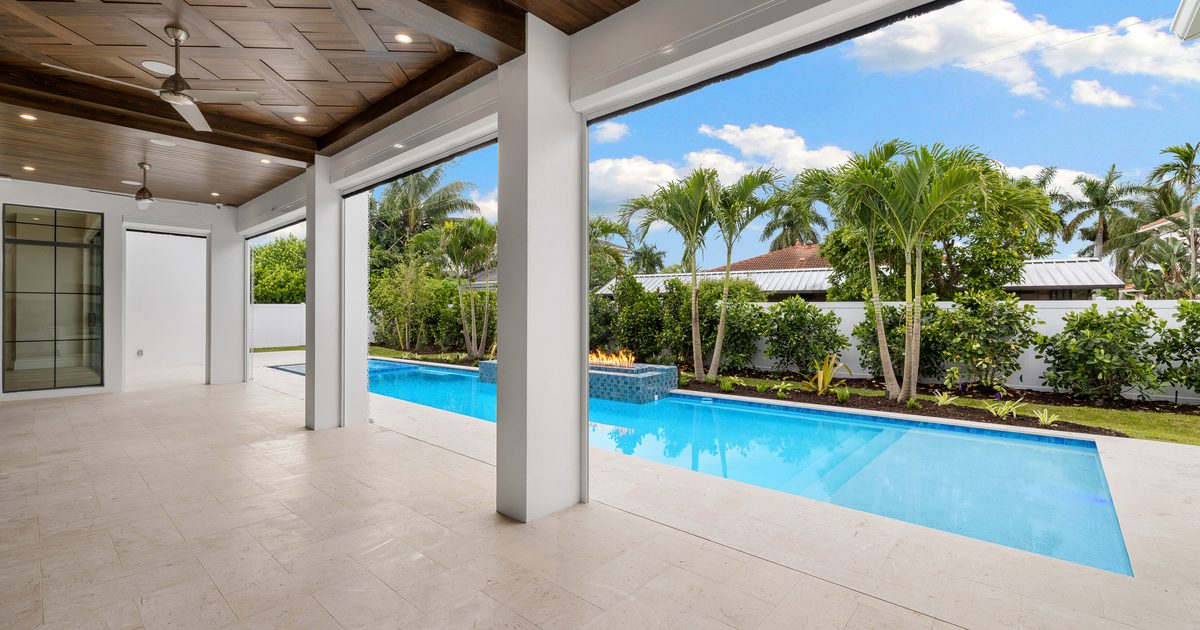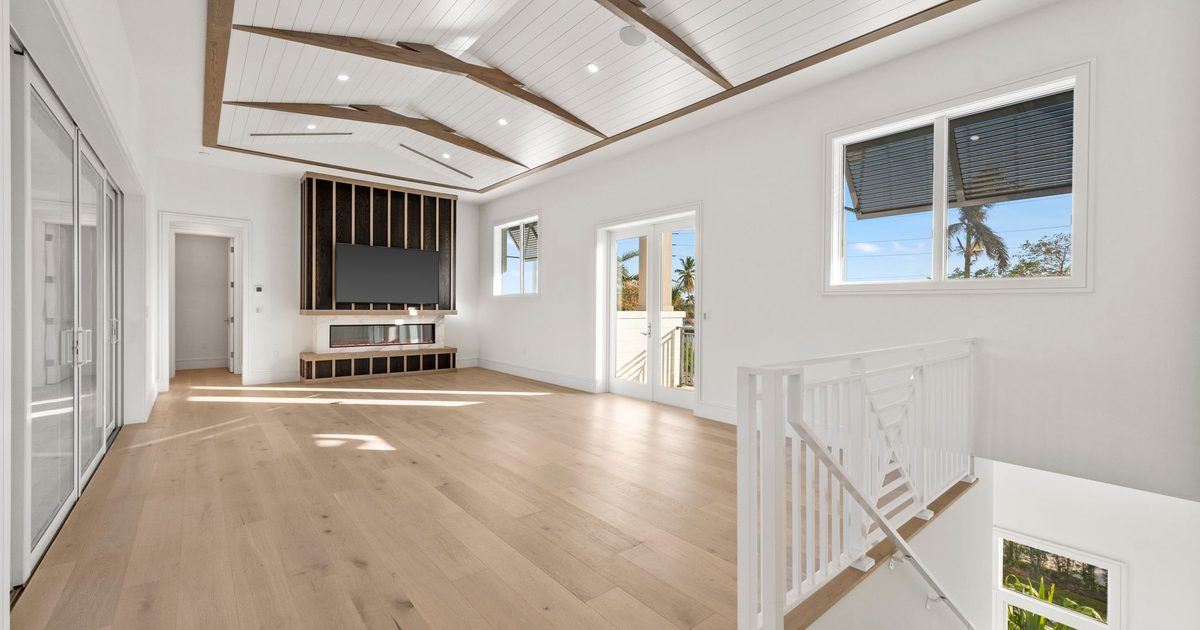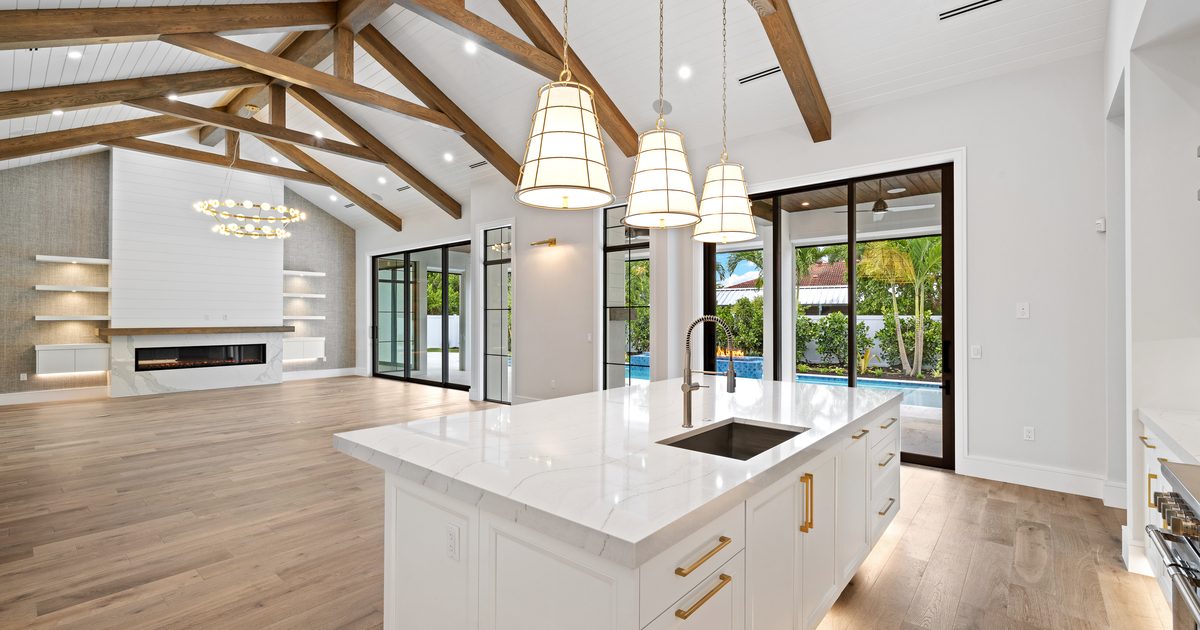
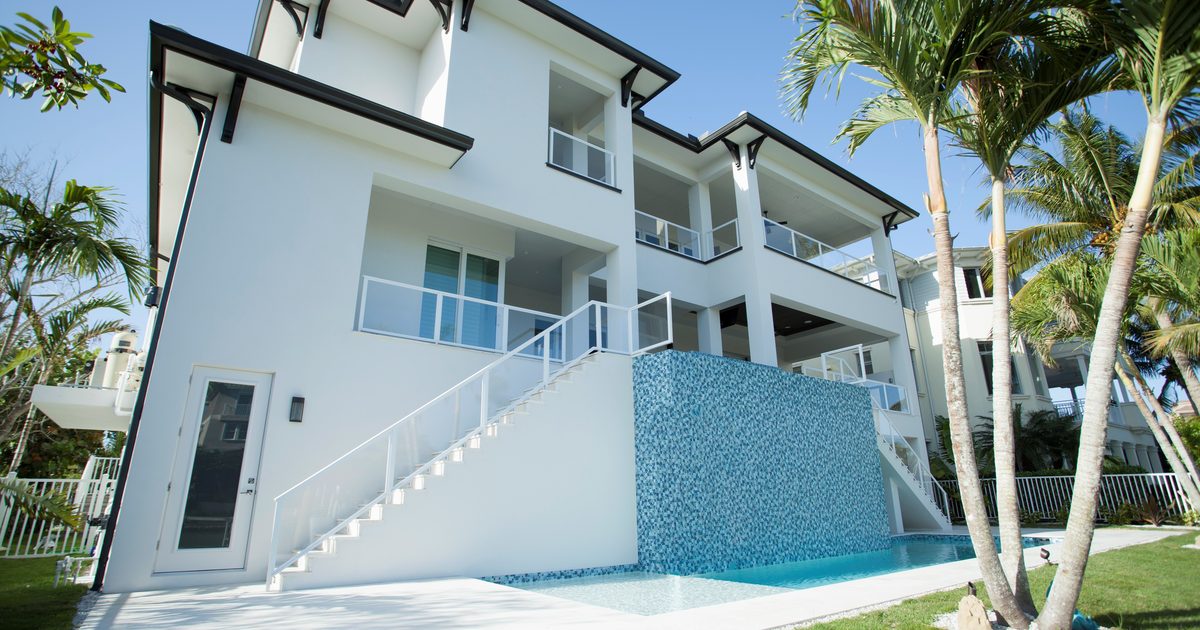
A new home starts as a conversation about your lot and how you want to live, and it ends as a set of drawings your builder can price and your building department can review.
The Four Stages
- Initial consultation. We listen to your vision, look at your lot, and talk through how you plan to use the space and what you need from it.
- Conceptual drafting. Those ideas become preliminary floor plans and exterior elevations, so you can see the layout and the look of the house.
- Review and refinement. You give feedback and we revise the drawings until the design fits what you had in mind.
- Final permit set. Once you approve the design, we prepare the full set of construction drawings for permit submittal.
What the Final Set Includes
Each sheet answers a different question about the house:
- Floor plan: where the rooms, doors and windows go.
- Dimension plan: how big everything is.
- Site plan: where the house sits on your lot.
- Elevations: what the outside looks like from each side.
- Roof plan: the shape and layout of the roof.
- Electrical plan: where lights, switches and outlets are planned.
- Foundation plan and beam plan: the structure that carries the house.
- General details: the standard construction details your builder works from.
The plans are signed and sealed by RAO's in-house Florida-licensed Professional Engineer.
What to Bring to the First Conversation
Tell us about the home you want to build and where the lot is. Share any plans, survey or photos you already have. For the site plan, owners provide a current survey showing property boundaries, existing improvements and the elevations the design needs.
What the Building Department Adds
Your plans are reviewed by the building department for the city or county the lot is in, and RAO Designs works with whichever one applies. Each department lists what a permit application needs. See Collier County's page for new one- and two-family homes and Lee County's single-family page for examples, and ask your designer which items are covered in the plan set and which you or your builder provide.
What This Does Not Cover
This post explains the drawings. It does not give prices, how long a project takes, or whether a permit will be approved.
When to Call the Building Department or the Engineer
Call the building department with any question about rules for your specific lot. If plan review comes back with comments, RAO Designs coordinates directly with the building department and handles the responses and plan revisions within its scope of work. Call your designer, who works with the engineer, before you change anything that affects the structure of the home.
Questions Homeowners Ask
What do I receive? A set of floor plans, elevations and construction drawings for your home, including the sheets listed above.
How do I get started? Use the Start your project form or call (239) 243-1534. Tell us about the home, where it is, and share any plans, survey or photos you have.
Do you work in my area? RAO Designs works in Collier County, Lee County, Marco Island, Bonita Springs, Naples, Fort Myers and Lehigh Acres.
Ready to start? Tell us what you want to build in Collier or Lee County on the contact page, or read about residential design and blueprints.