
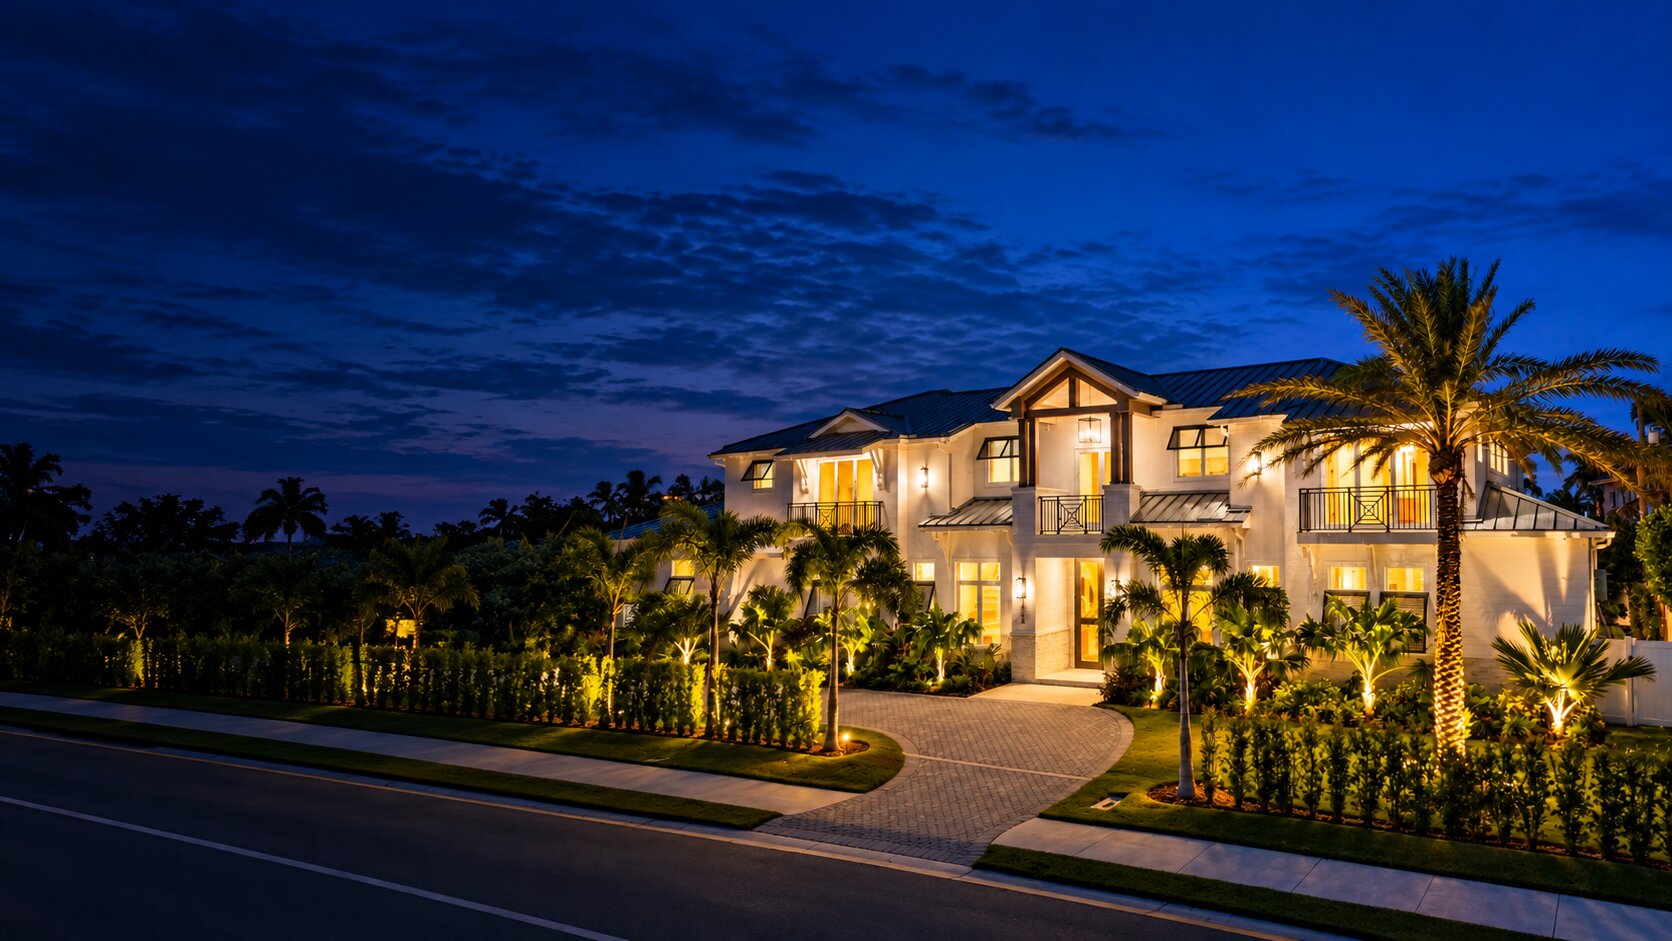
Residential design & permit drawings in Naples, FLThoughtful design. Built around you.
Custom design, drafting & structural engineering for residential and commercial projects in Southwest Florida.
Established in 2013 · Residential and commercial · Southwest Florida
Designed for Florida living
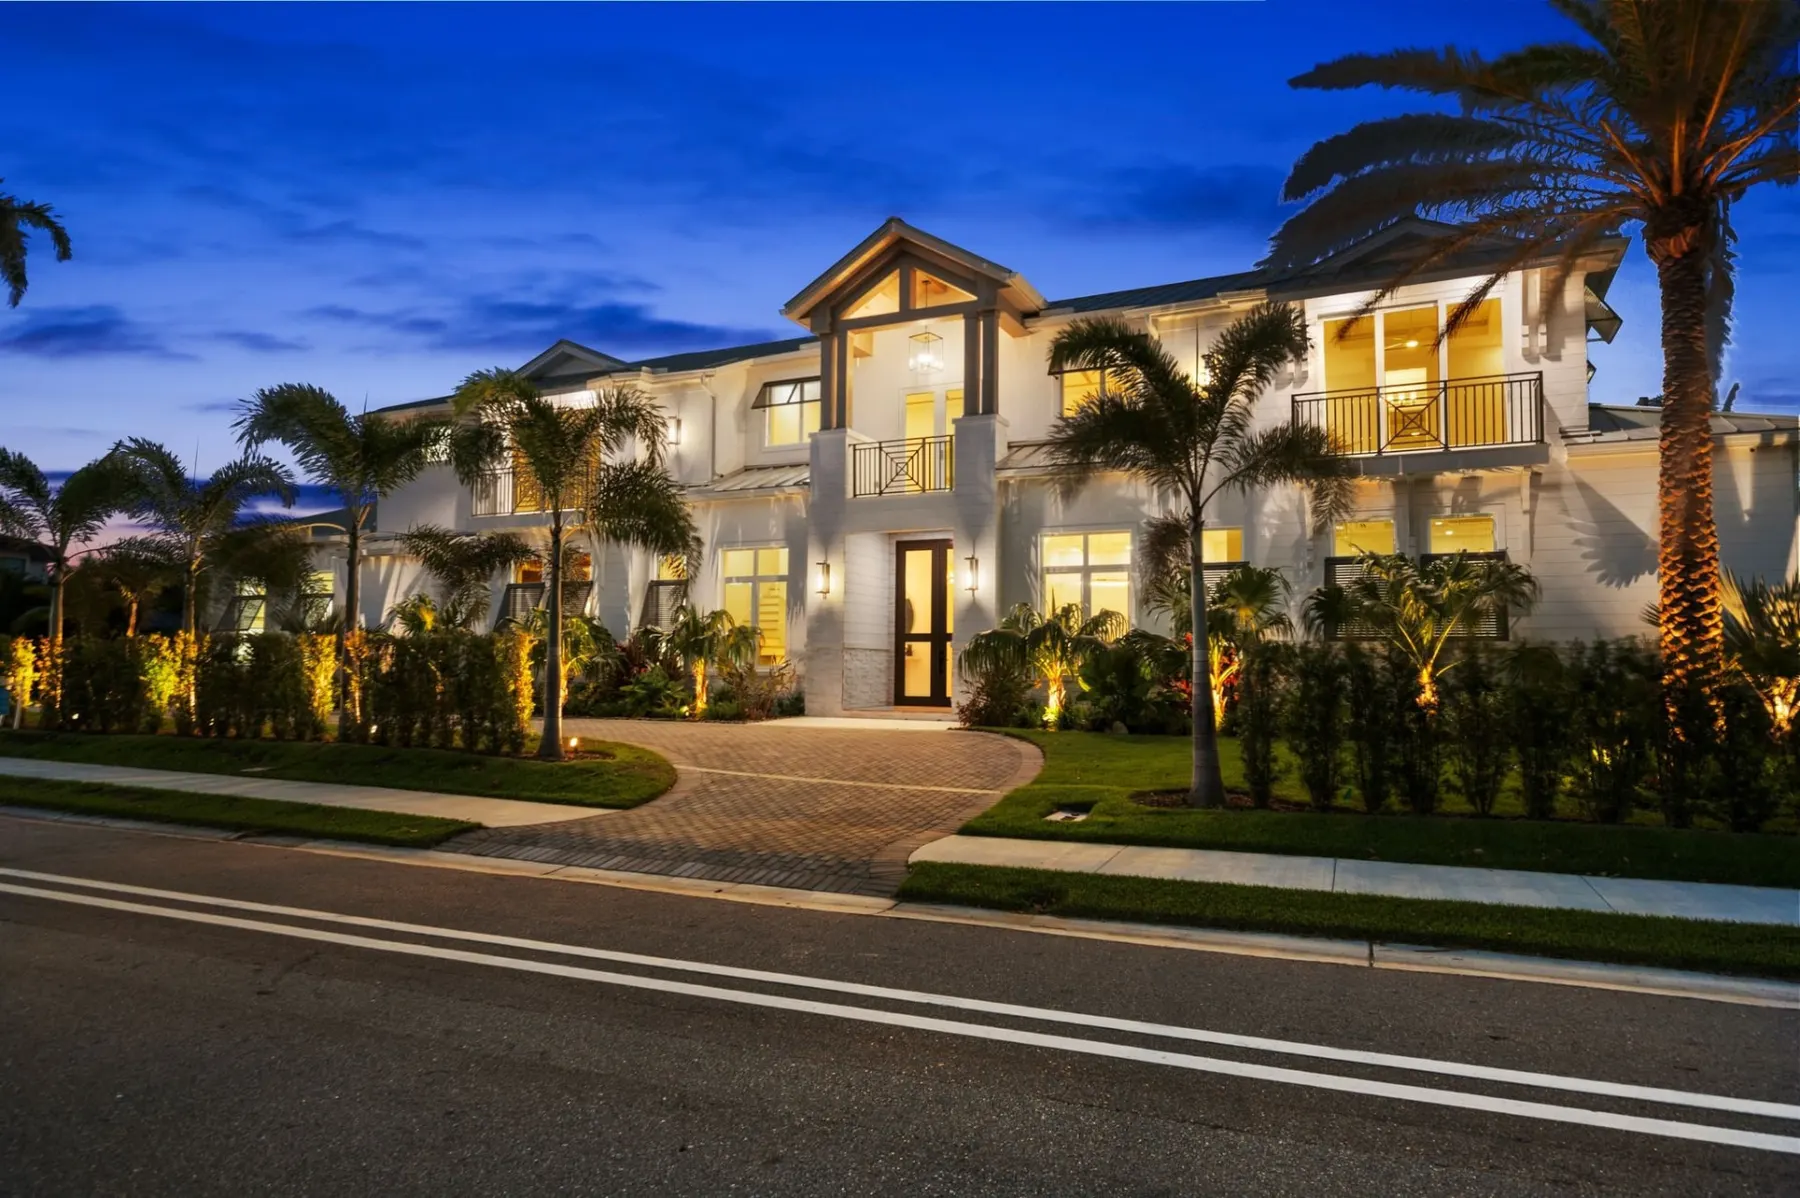
Moorings Harbor Drive Residence
View Project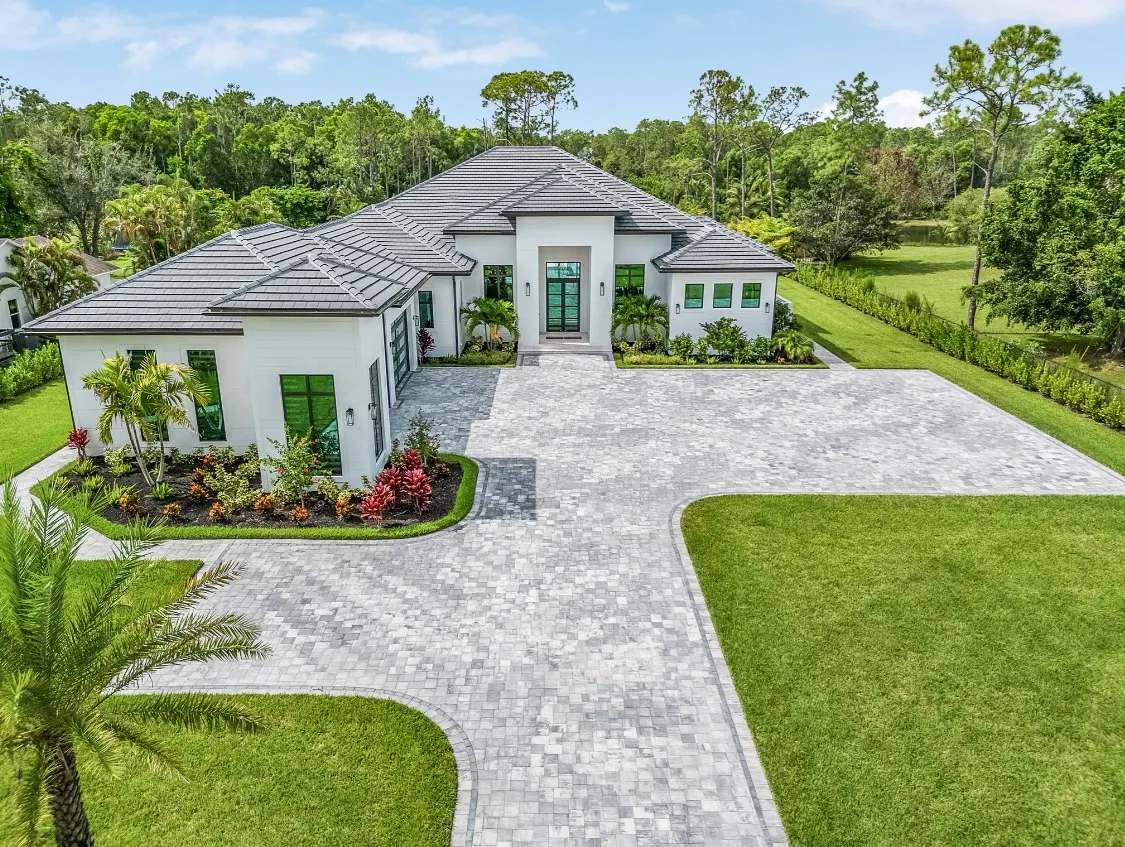
Oaks Estate Residence
View Project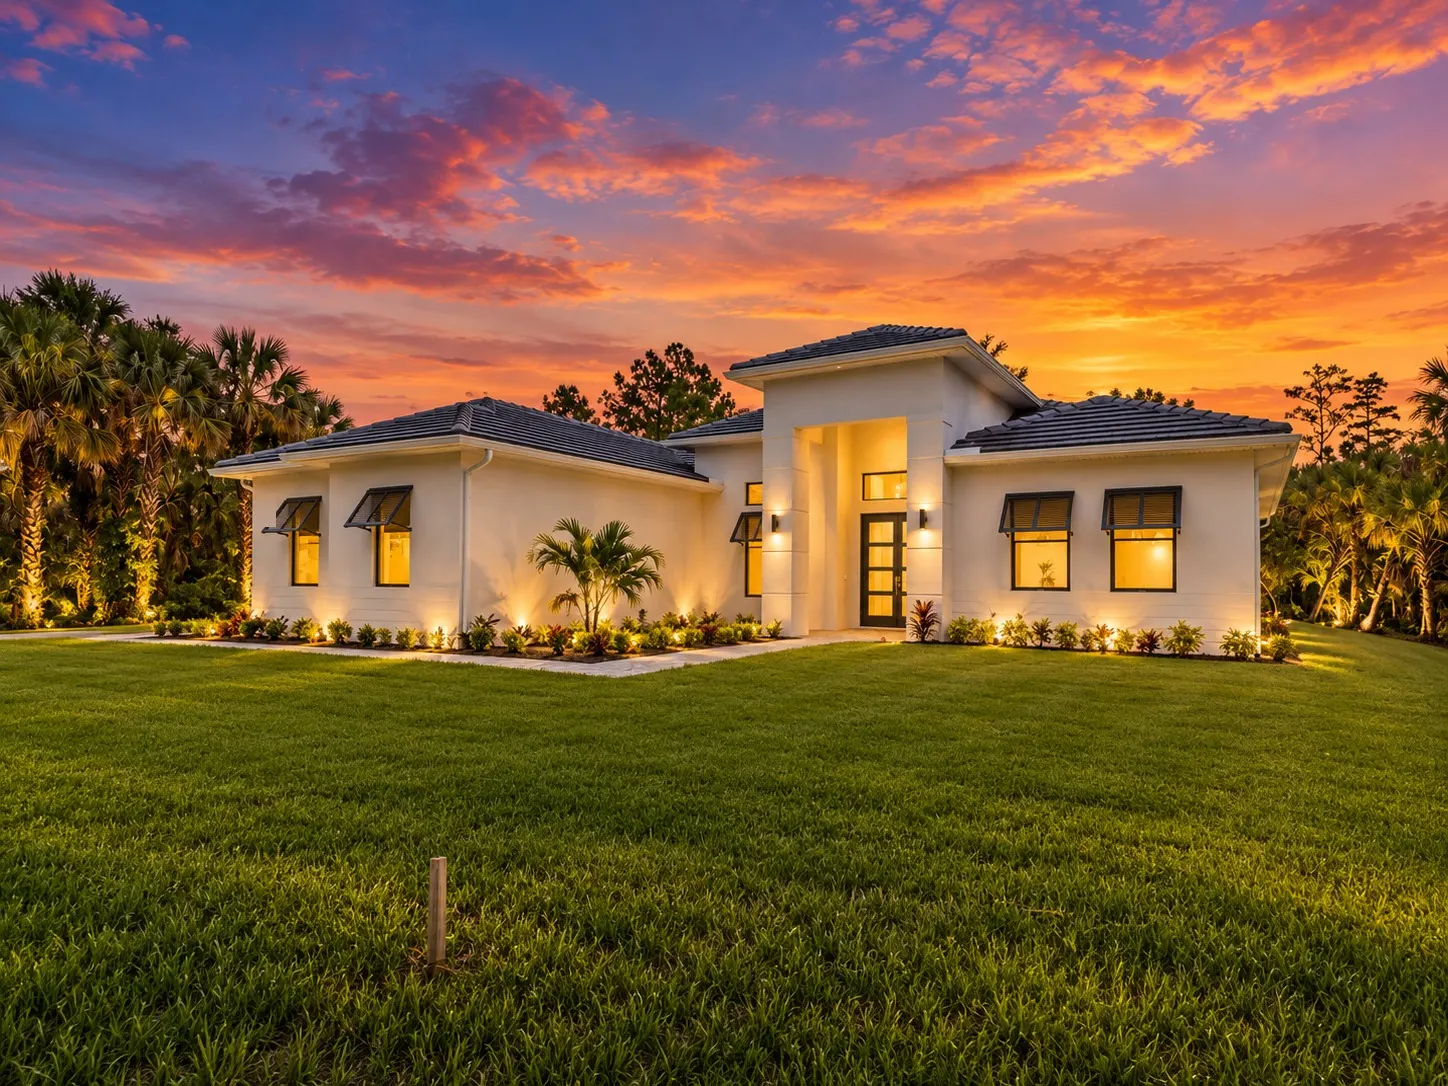
The Estates Contemporary
View Project
From drawing to reality
Ideas, drawn and detailed for the way you live.
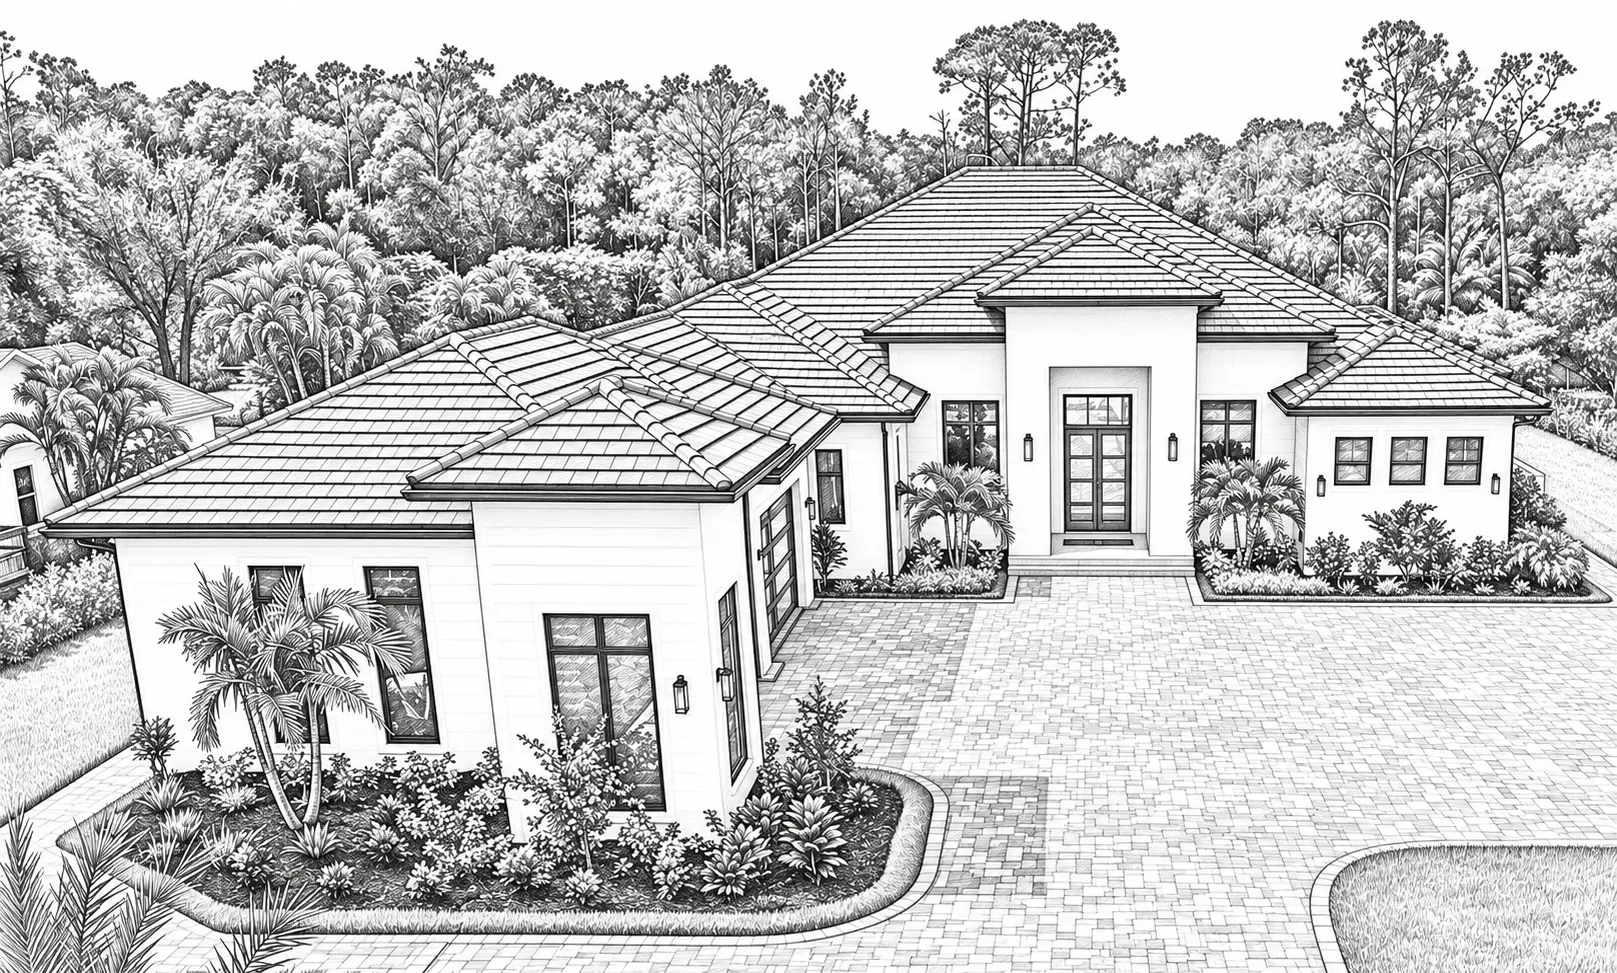
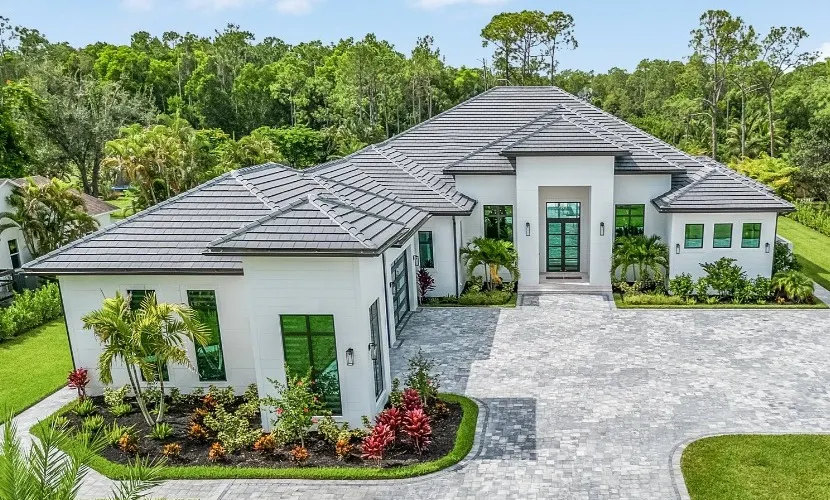
Practical experience. Thoughtful design.
Led by Antonio Rao, RAO Designs brings a hands-on construction perspective to every project.
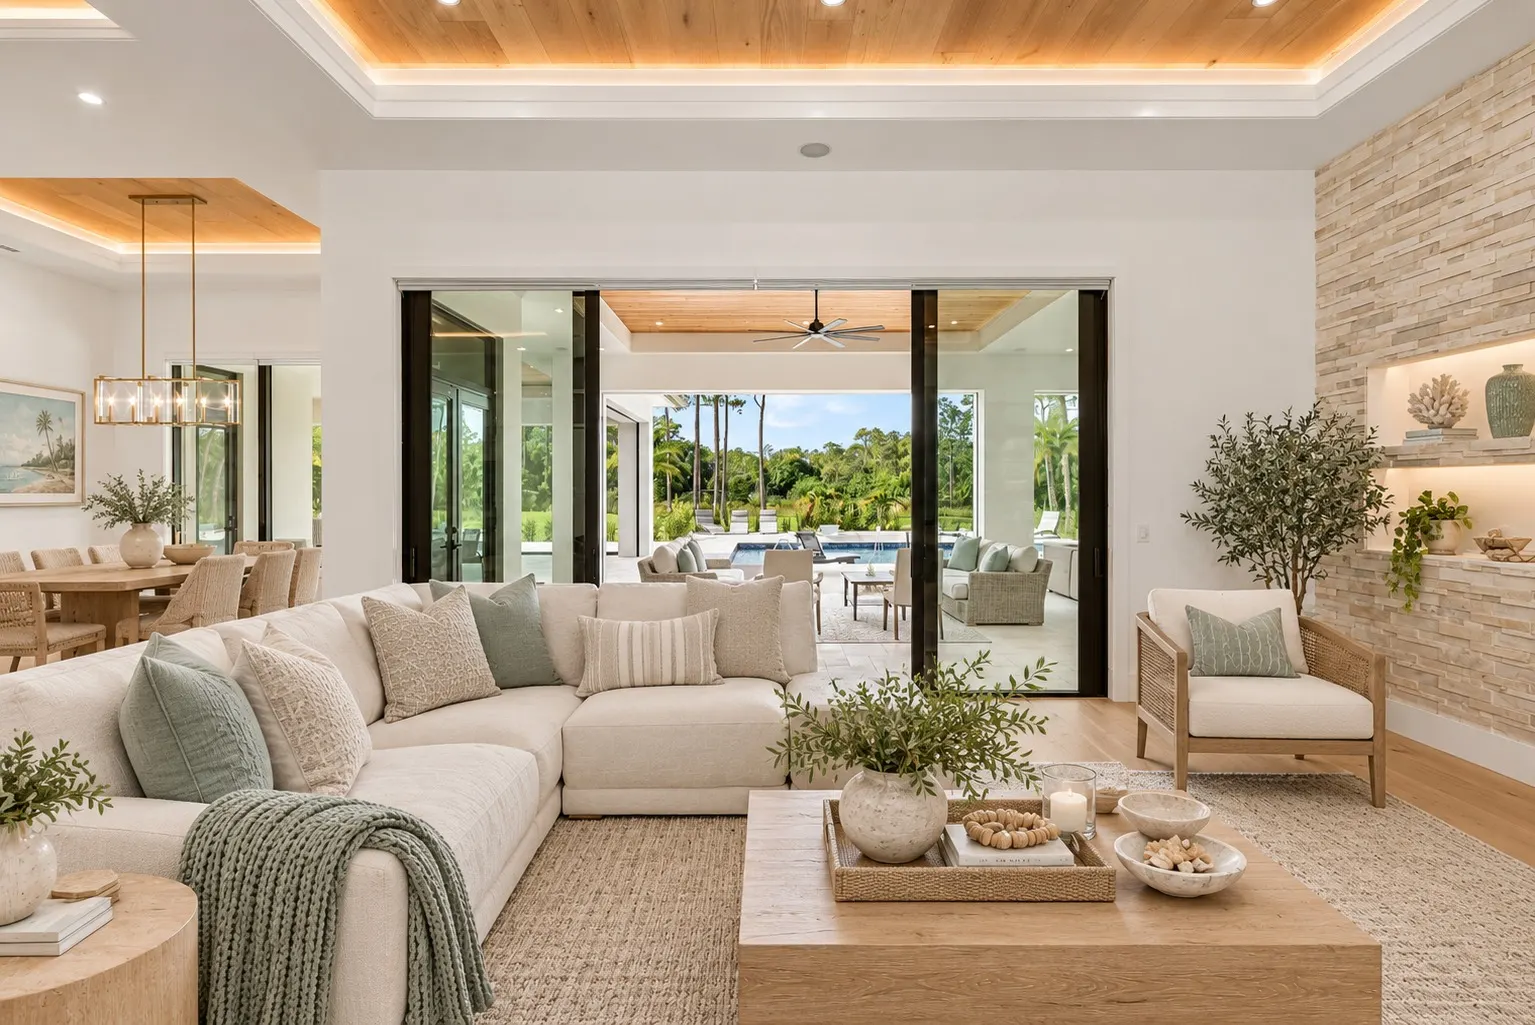
From Concept to Permit Drawings
- 1
Discover
We learn about your goals, site and vision.
- 2
Design
We develop detailed plans tailored to your needs.
- 3
Refine
We adjust and finalize every detail.
- 4
Document
You receive complete plans ready for your permit application.
As featured in  Read the feature