
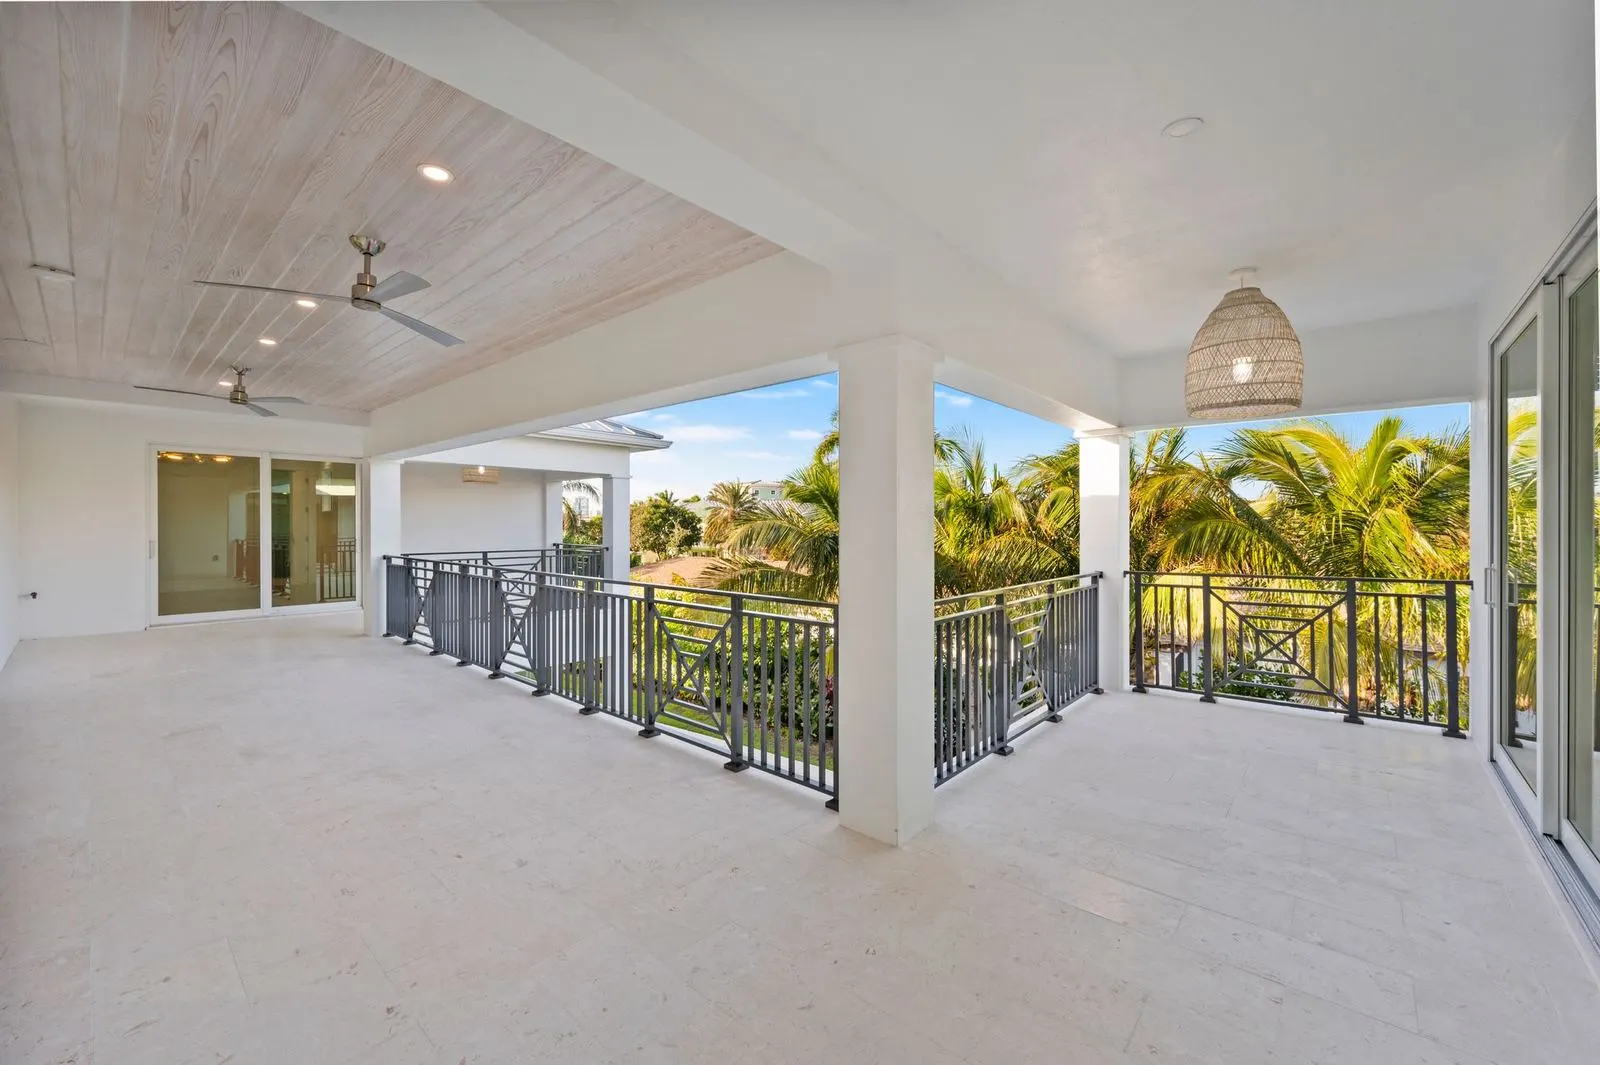
Additions & Remodels
We prepare drawings for adding a room, expanding a space or changing the layout of your existing home. The drawings show what is there today and what will change. Whether you are expanding your home's footprint, adding a new room, or completely reconfiguring your interior layout, we provide the precise design needed to bring your vision to life. Our plans clearly map out the existing structure alongside the proposed modifications, ensuring a seamless transition from old to new.
Scope
As-built drawings
Proposed floor plans
Updated elevations
Structural coordination: Our licensed structural engineer to handle load-bearing changes, wind-load requirements, and necessary sign-offs.
On-site measurements
How it works
- 1
Step 1
Initial Review
We assess your current home by reviewing existing blueprints, property surveys, or site photos to fully understand the structural starting point.
- 2
Step 2
Draft the Expansion
We draft the proposed addition or new interior layout, providing clear floor plans for you to review and visualize the changes.
- 3
Step 3
Refine & Adjust
We collaborate closely with you, updating and fine-tuning the design drawings based entirely on your feedback.
- 4
Step 4
Finalize Permit Documents
We complete the comprehensive construction plans, ensuring they contain all the structural and design details required for municipal permit application.
Questions
- What do I receive?
- As-built drawings of your existing home, proposed floor plans, updated elevations, and structural coordination, with our licensed structural engineer handling load-bearing changes, wind-load requirements, and necessary sign-offs.
- What if I do not have plans of my home?
- Not a problem at all. If you don't have the original blueprints, we can schedule an on-site visit to accurately field-measure your existing home. We will use these measurements to draft fresh "as-built" floor plans, which will serve as the exact starting point for your new design.
- Can I make changes to the design?
- Yes. We collaborate closely with you, updating and fine-tuning the design drawings based entirely on your feedback.
- Do you work with my builder or contractor?
- Yes, we work with homeowners and with builders.
- Which areas do you serve?
- Collier and Lee County, including Naples, Marco Island and Bonita Springs.
- Do you work with my building department?
- We coordinate directly with building departments and handle plan review comments for our clients, including responses and plan revisions related to our scope of work.
- How do I get started?
- Tell us about the addition or remodel, where it is, and share any plans, survey or photos you have. Simply fill out our "Start Your Project" form or give us a call at (239) 243-1534. Let us know the scope of your addition or remodel, the property location, and share any existing building plans, lot surveys, or site photos you have so we can begin reviewing your project.
Our projects
Recent projects
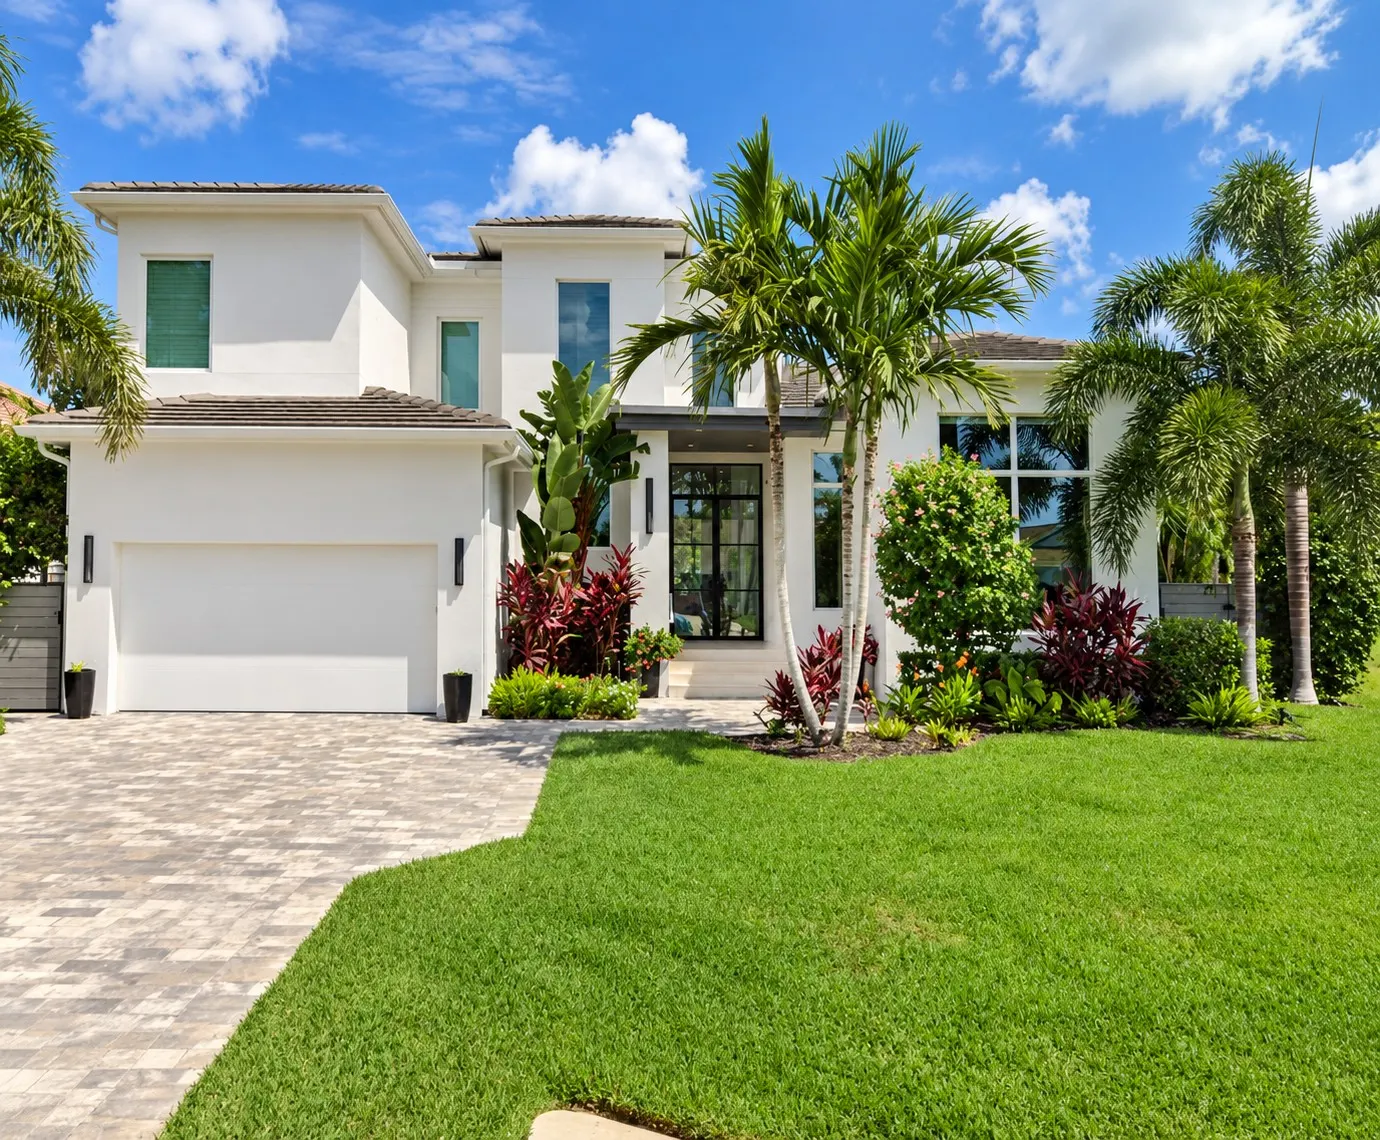
Naples Park Residence
A modern coastal home in North Naples with soaring ceilings, expansive glass, a covered lanai and a resort-style pool and spa.
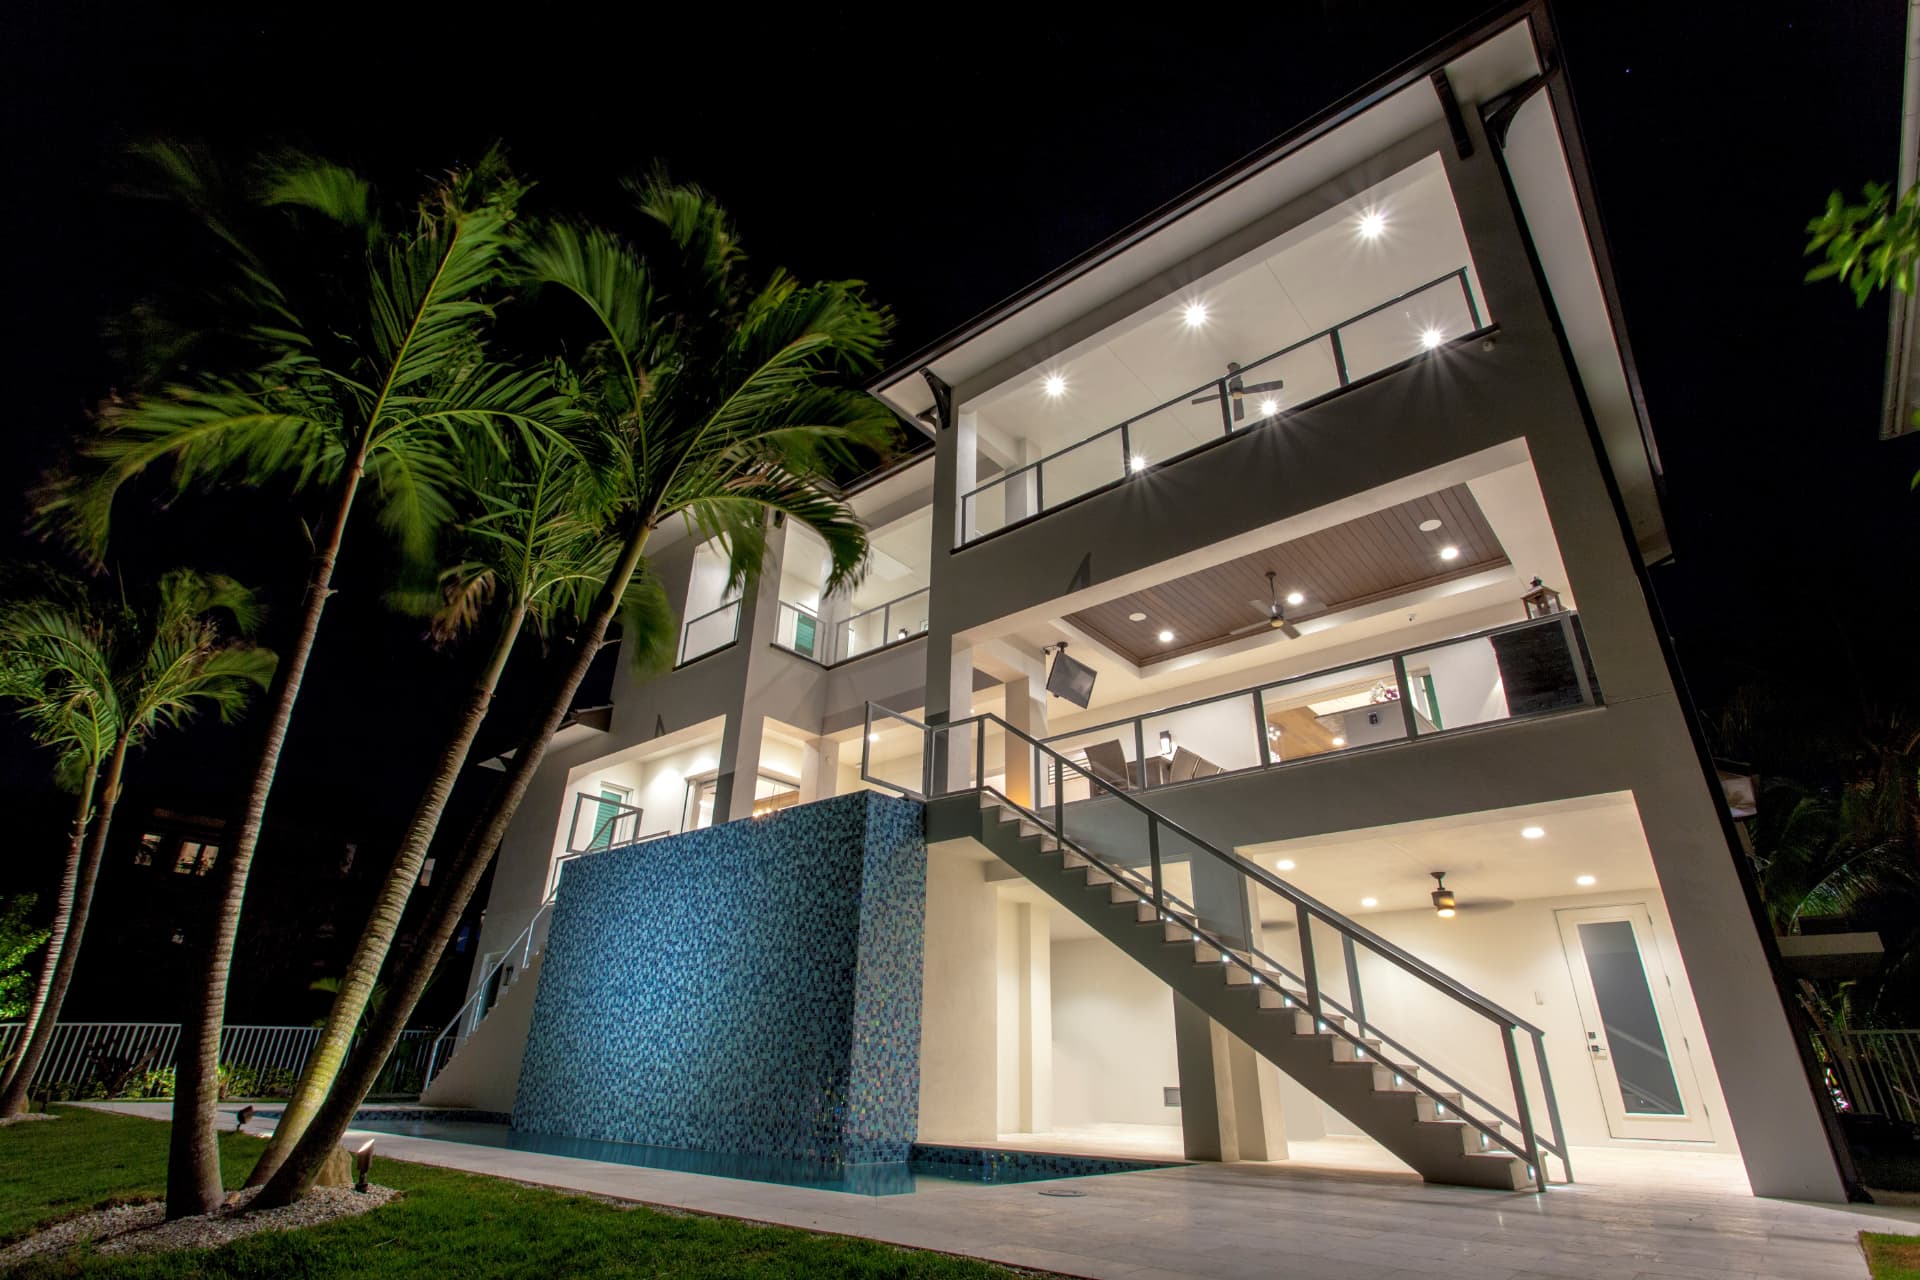
Conners Vanderbilt Beach Estates
A three-story contemporary waterfront home in Naples with an elevated pool and spa and a cascading water feature facing the canal.
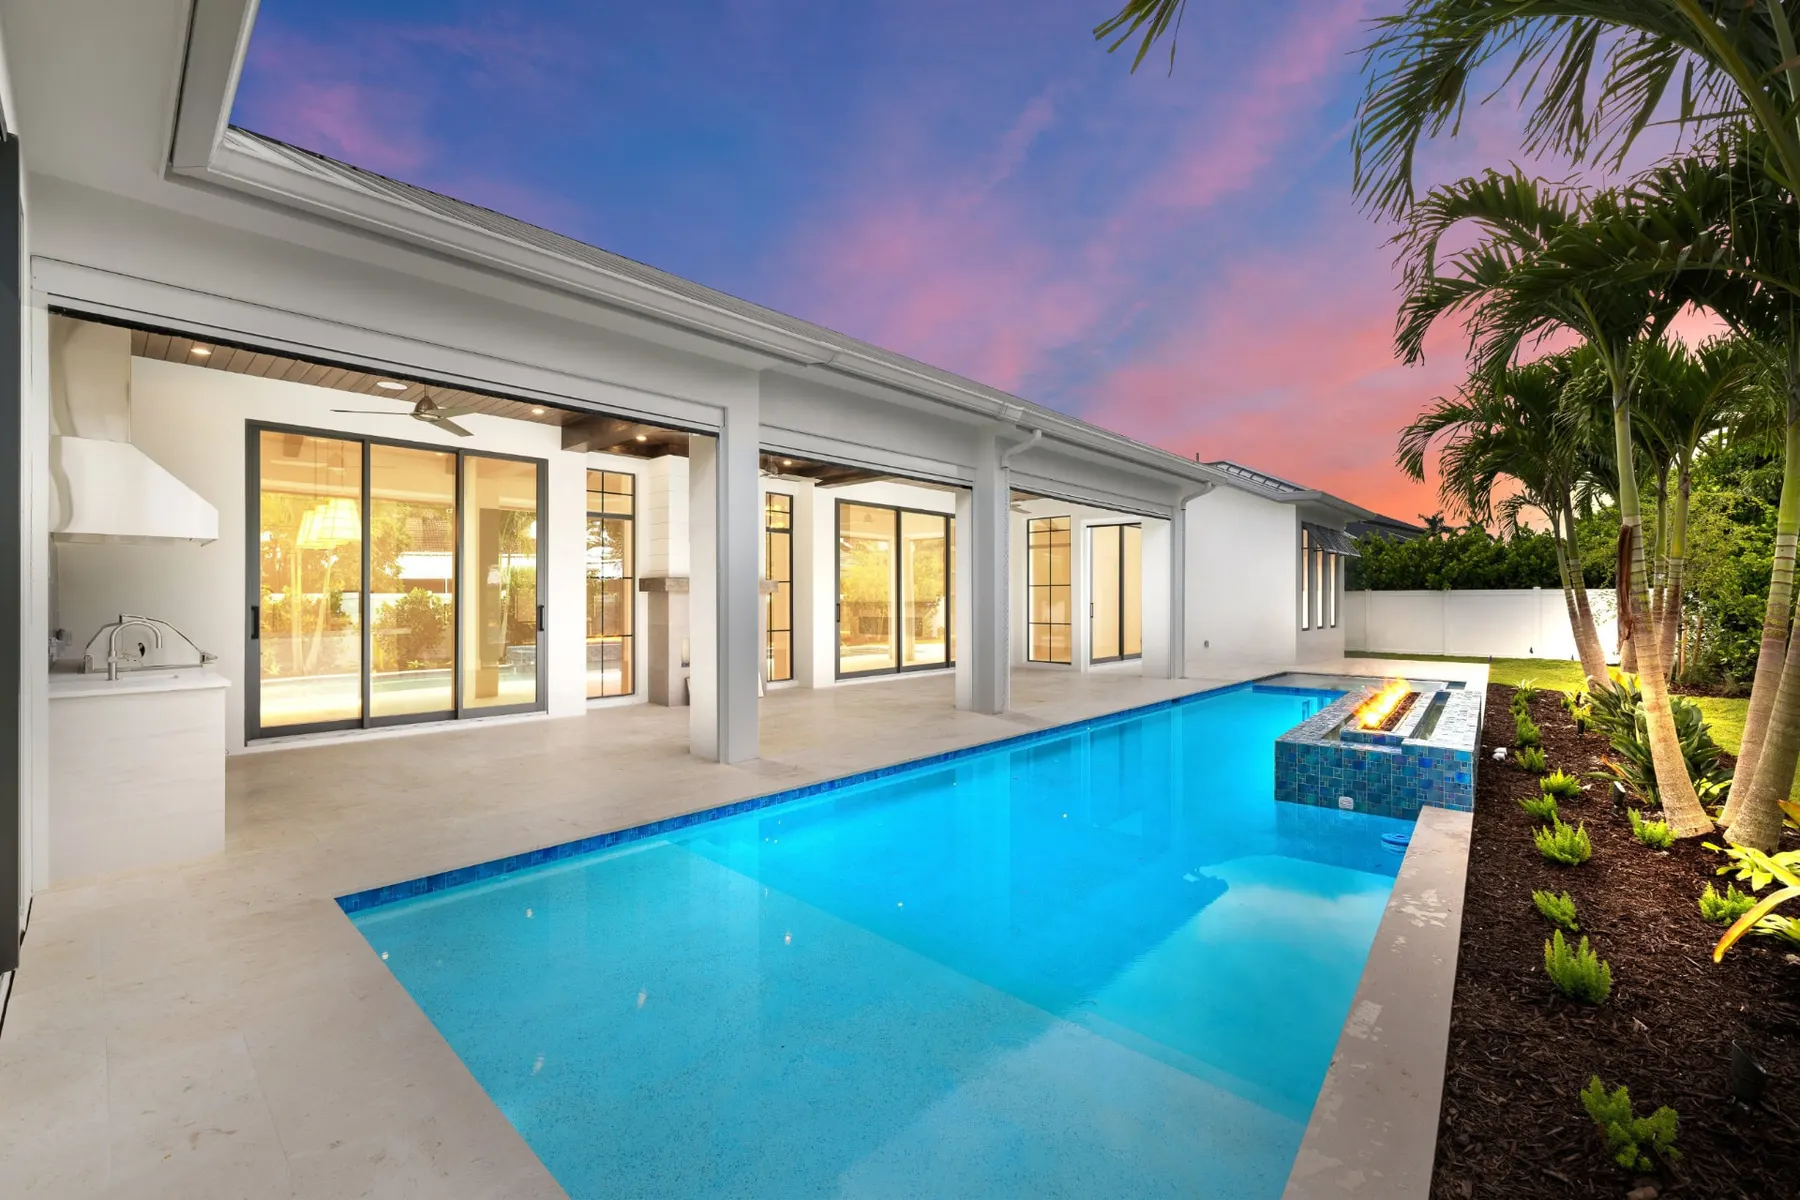
Moorings Residence
A Naples home defined by a vaulted ceiling with exposed wood trusses, an open floor plan and a covered pool terrace with a summer kitchen.
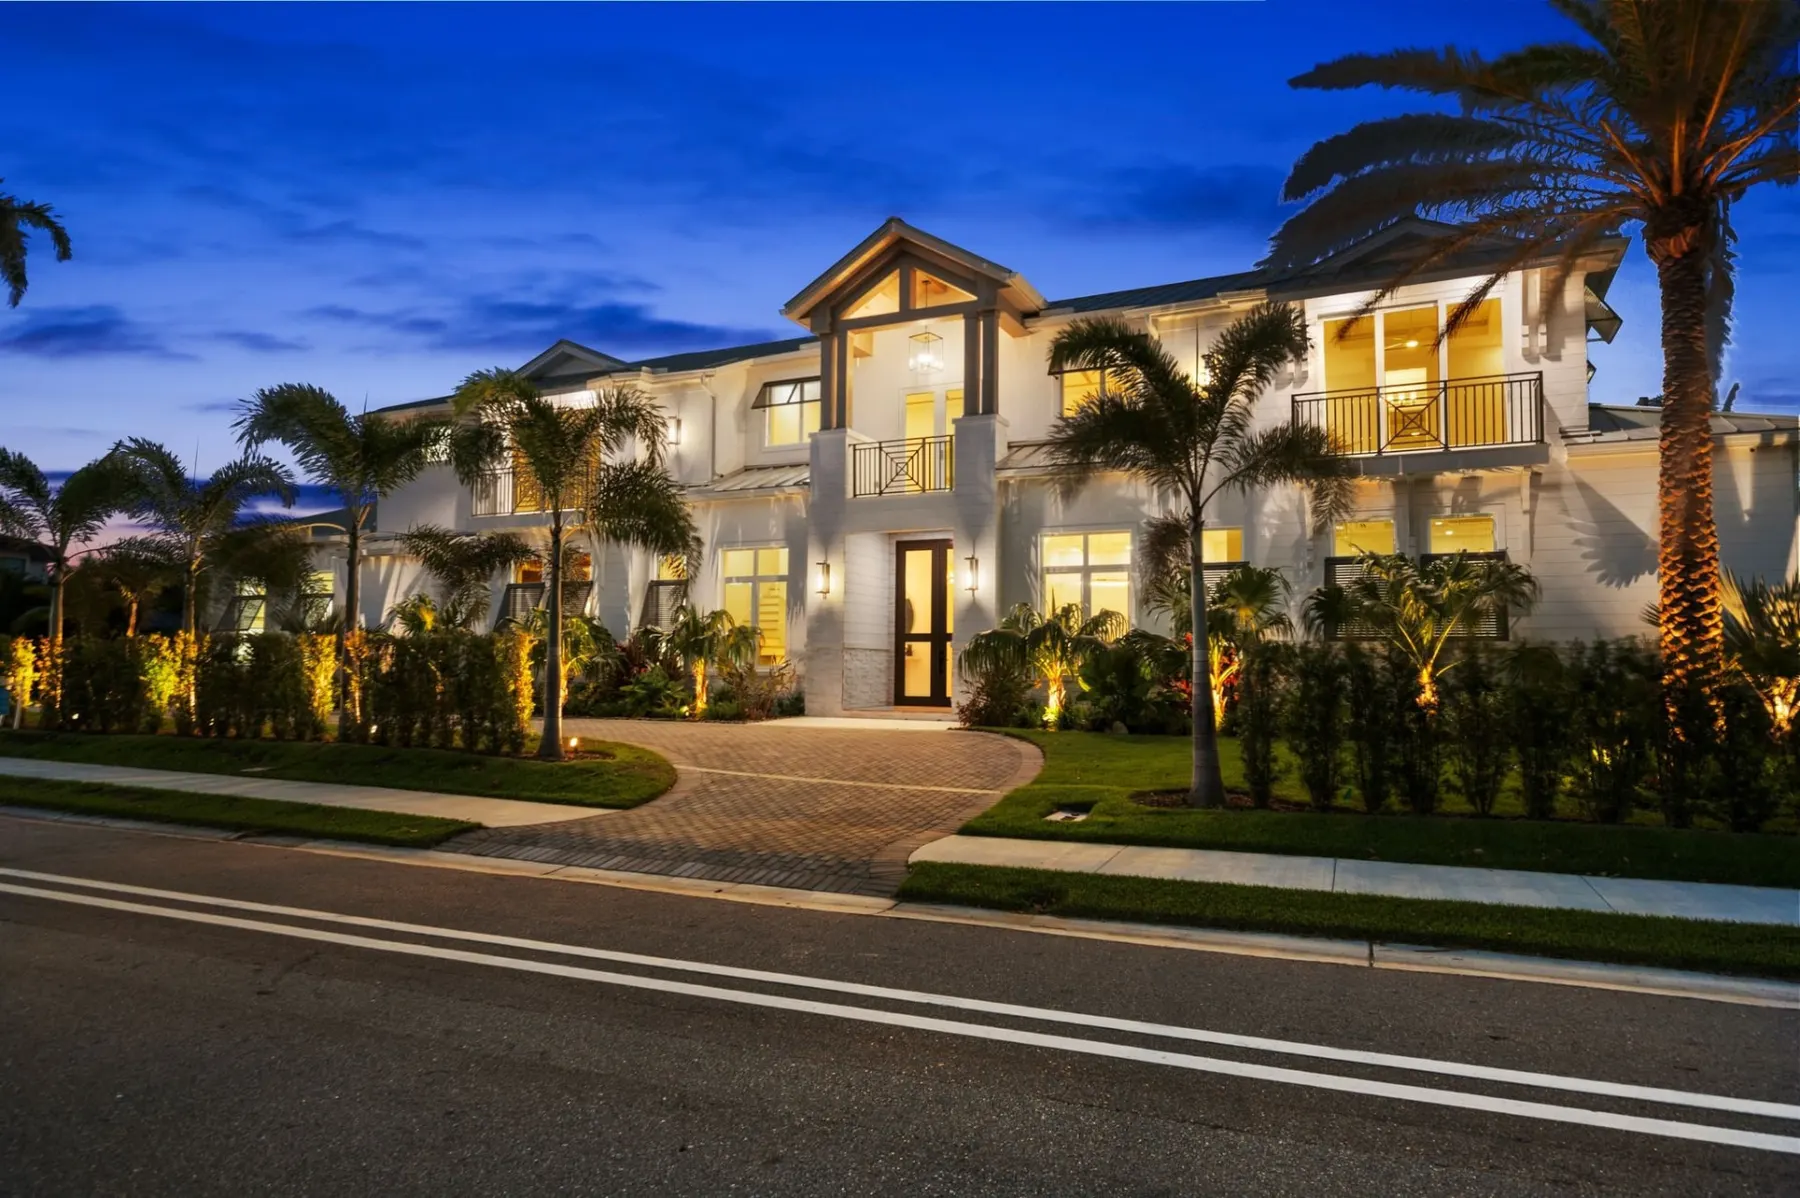
Moorings Harbor Drive Residence
A two-story coastal home in The Moorings with a gabled entrance, a standing-seam metal roof and a courtyard-inspired pool and spa.
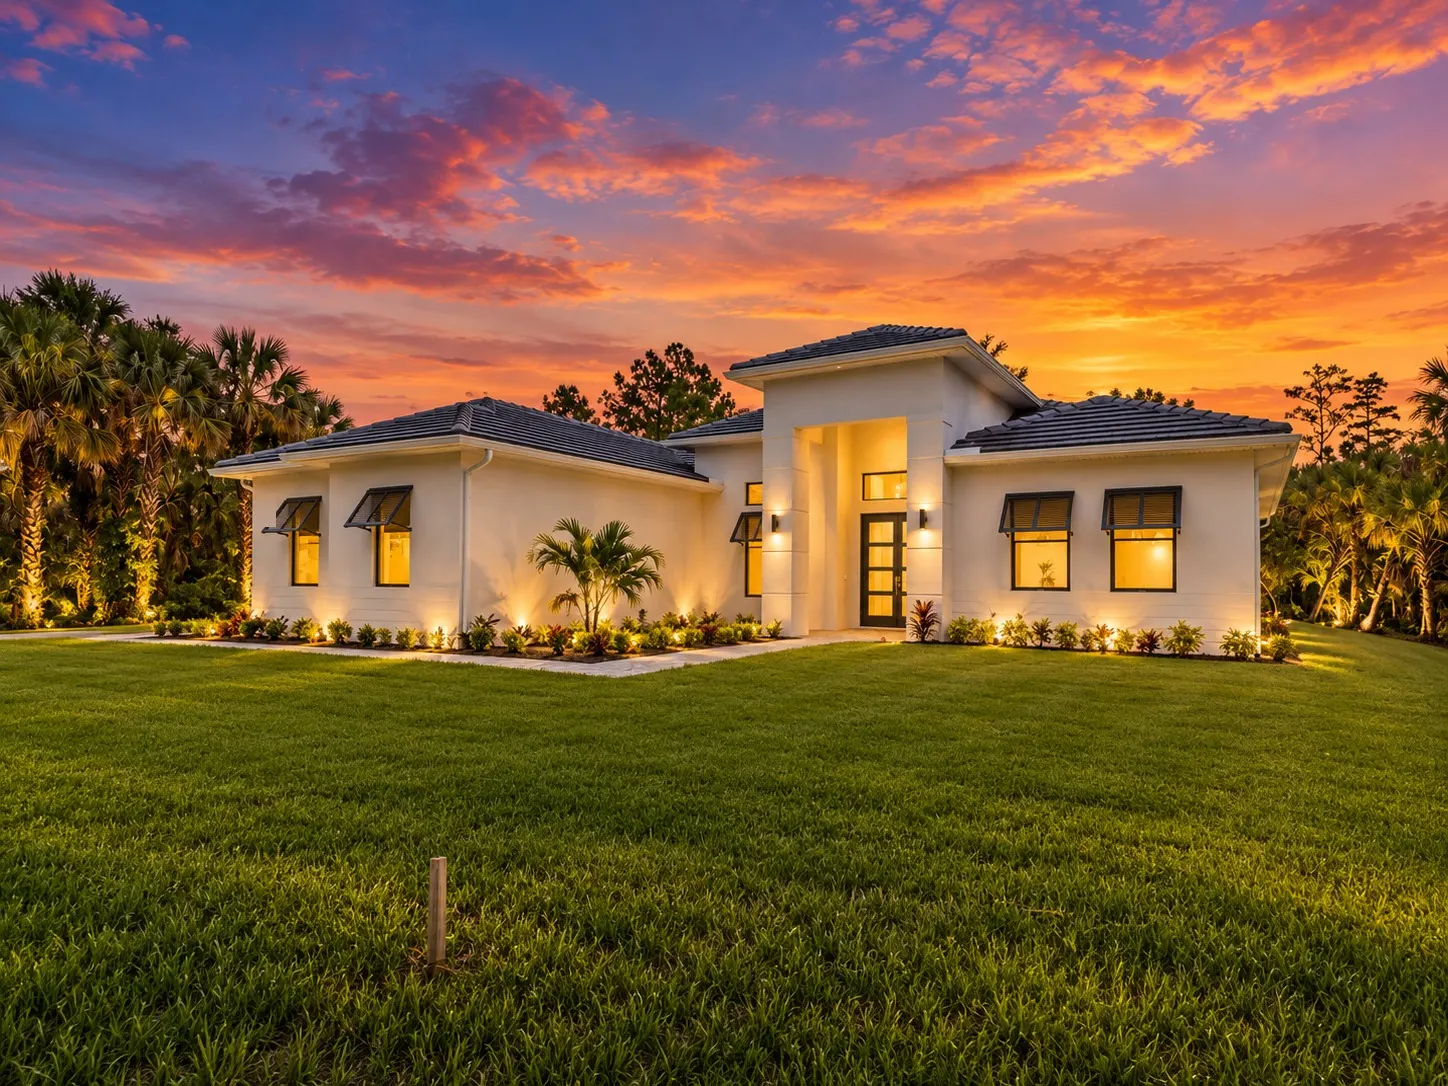
The Estates Contemporary
A custom contemporary home in Golden Gate Estates with vaulted ceilings, an open great room, and a pool and covered lanai made for outdoor living.
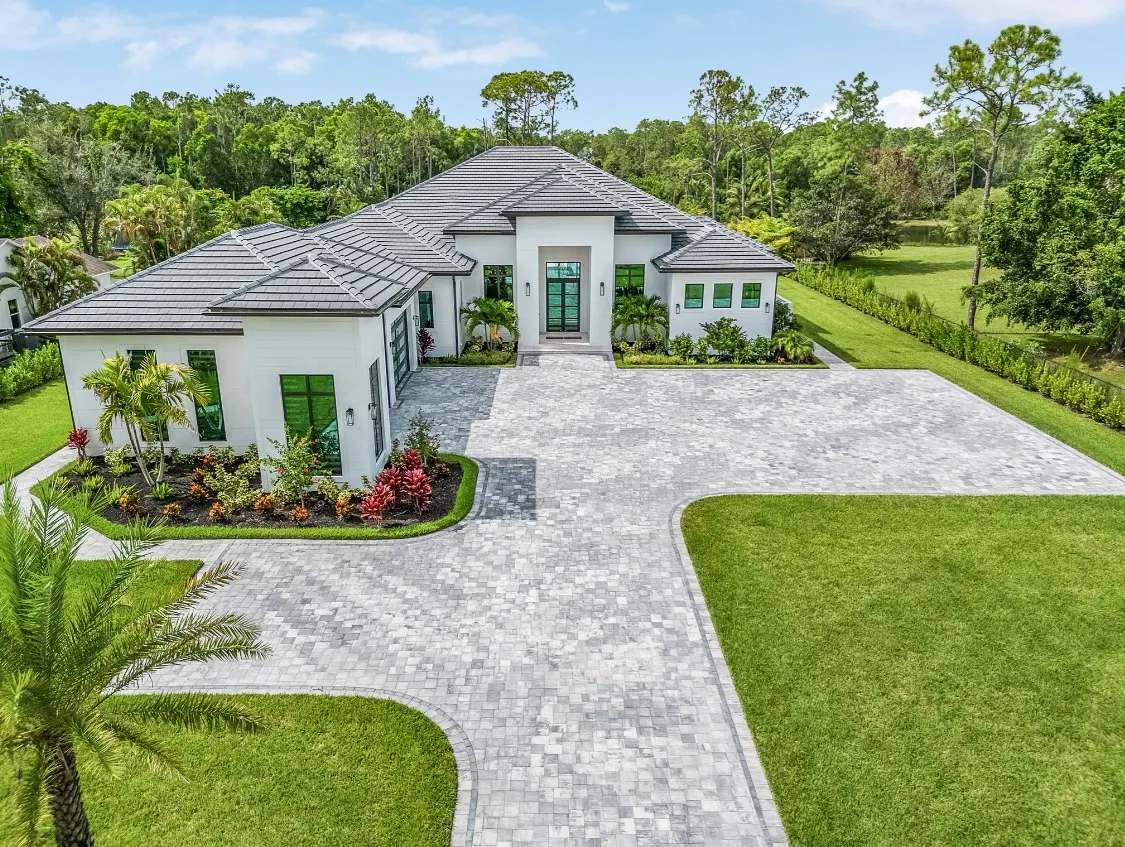
Oaks Estate Residence
A single-story modern coastal home in Naples with a multi-hip roofline, a central entry, and a pool, spa and sunken fire lounge made for outdoor living.
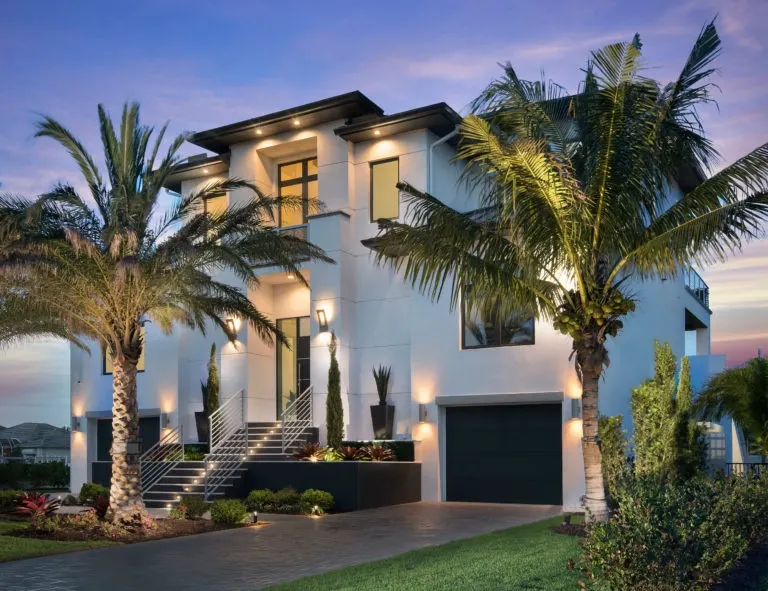
Vanderbilt Coastal Residence
A multi-level contemporary home in the Vanderbilt area of Naples with dramatic rooflines, expansive glass openings and covered terraces overlooking the pool.
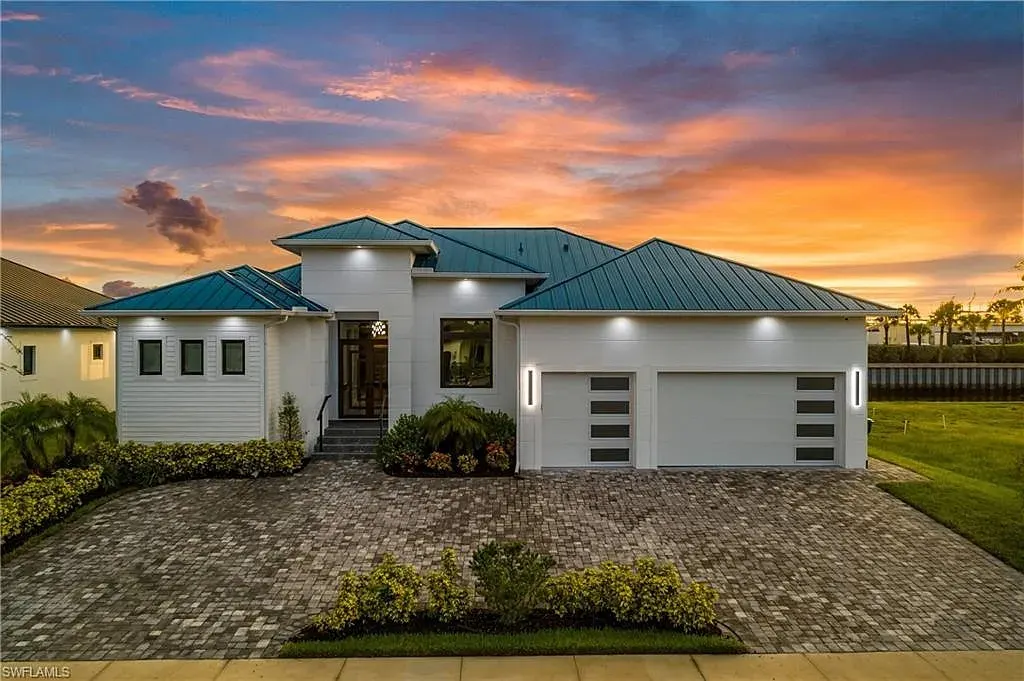
The Bluewater Residence
A contemporary coastal home on Marco Island with a blue standing-seam metal roof, an open interior, and a covered lanai, pool and private dock on the canal.