Custom Home Design & Drafting
We prepare the drawings for a new home, from the first floor plan to the construction set. You review each stage, and the final set is ready for your permit application.
Scope
- Floor plan
- Dimension plan
- Site plan
- Elevations
- Roof plan
- Electrical plan
- Foundation plan
- Beam plan
- All general details
All of our plans come signed and sealed as we are the engineer of record.
How it works
- 1
Step 1
Initial Consultation
We start by listening to your vision. We evaluate your lot, discuss exactly how you intend to use the space, and gather all your specific needs and ideas to ensure the design meets both your practical and aesthetic goals.
- 2
Step 2
Conceptual Drafting
We translate those ideas into preliminary floor plans and exterior elevations, giving you a clear, visual understanding of the layout and flow of your new home.
- 3
Step 3
Review & Refinement
Your feedback drives the process. We collaborate with you to revise and fine-tune the drawings until the design perfectly aligns with your expectations.
- 4
Step 4
Final Permit Set
Once the design is approved, we prepare comprehensive construction documents. This detailed set includes all the structural and design drafting required for a smooth municipal permit application and building process.
Questions
- What do I receive?
- A complete set of plans for your new home: floor plan, dimension plan, site plan, elevations, roof plan, electrical plan, foundation plan, beam plan, and all general details. All of our plans come signed and sealed, as we are the engineer of record.
- Can I make changes to the drawings?
- Yes. We draw floor plans and elevations for you to review, then update the drawings based on your comments before we complete the construction drawings for your permit application.
- Do you work with my builder or contractor?
- Yes, we work with homeowners and with builders.
- Which areas do you serve?
- Collier and Lee County, including Naples, Marco Island and Bonita Springs.
- Do you work with my building department?
- We coordinate directly with building departments and handle plan review comments for our clients, including responses and plan revisions related to our scope of work.
- How do I get started?
- Use the Start your project form or call (239) 243-1534. Tell us about the home you want to build, where it is, and share any plans, survey or photos you have.
Our projects
Recent projects
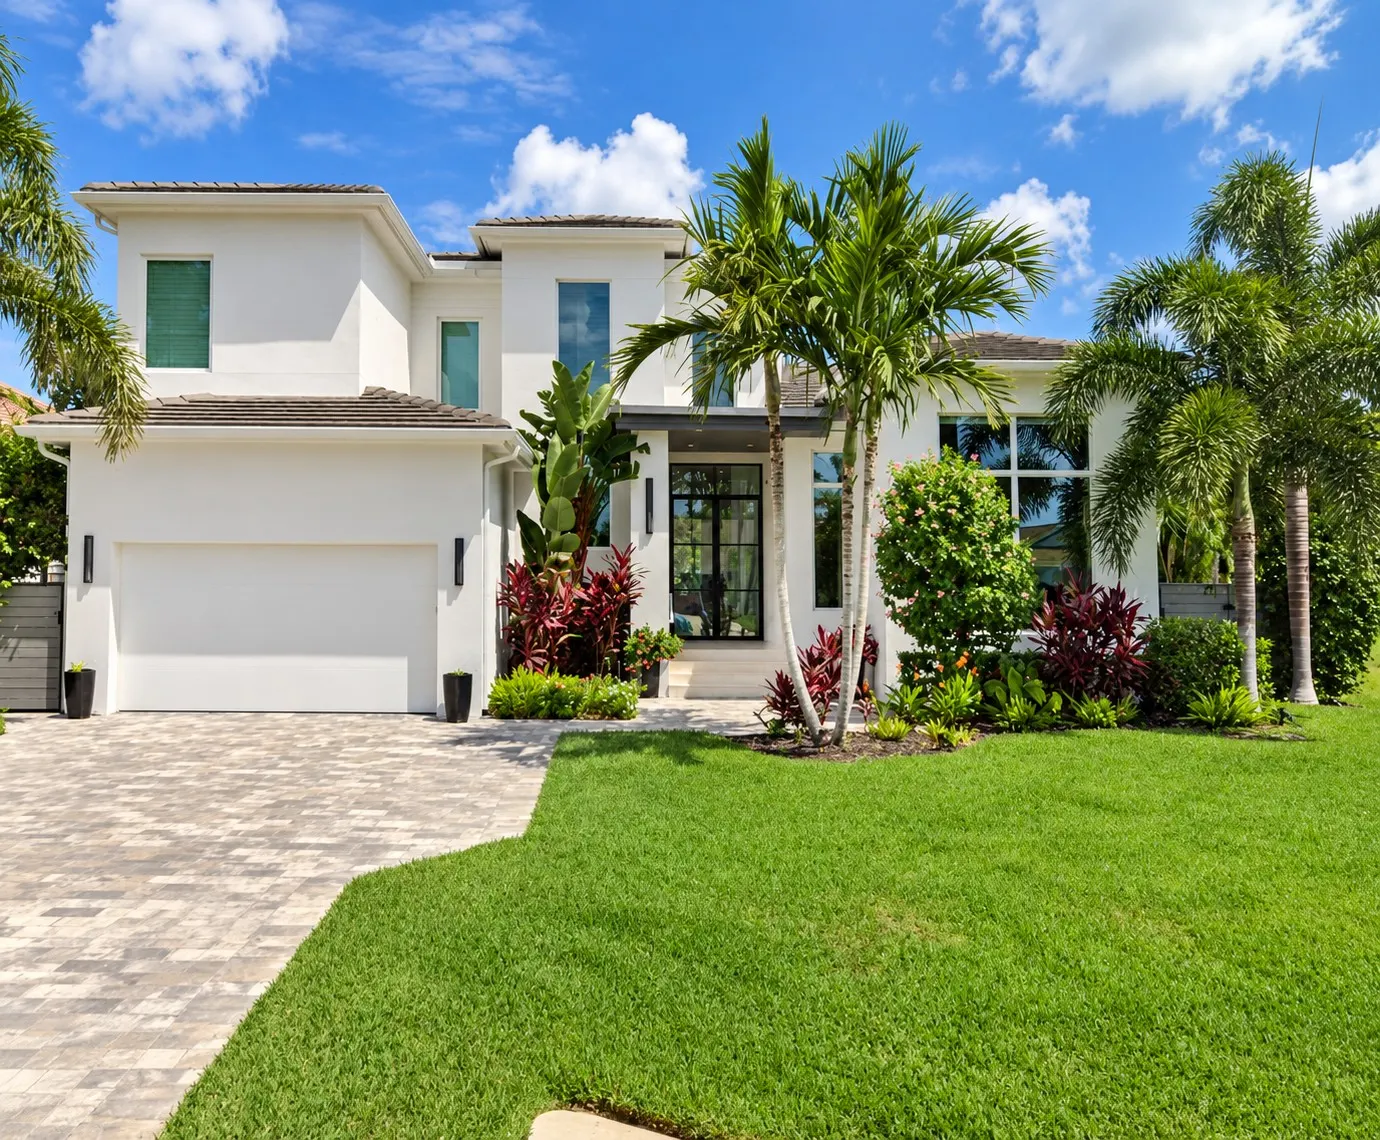
Naples Park Residence
A modern coastal home in North Naples with soaring ceilings, expansive glass, a covered lanai and a resort-style pool and spa.
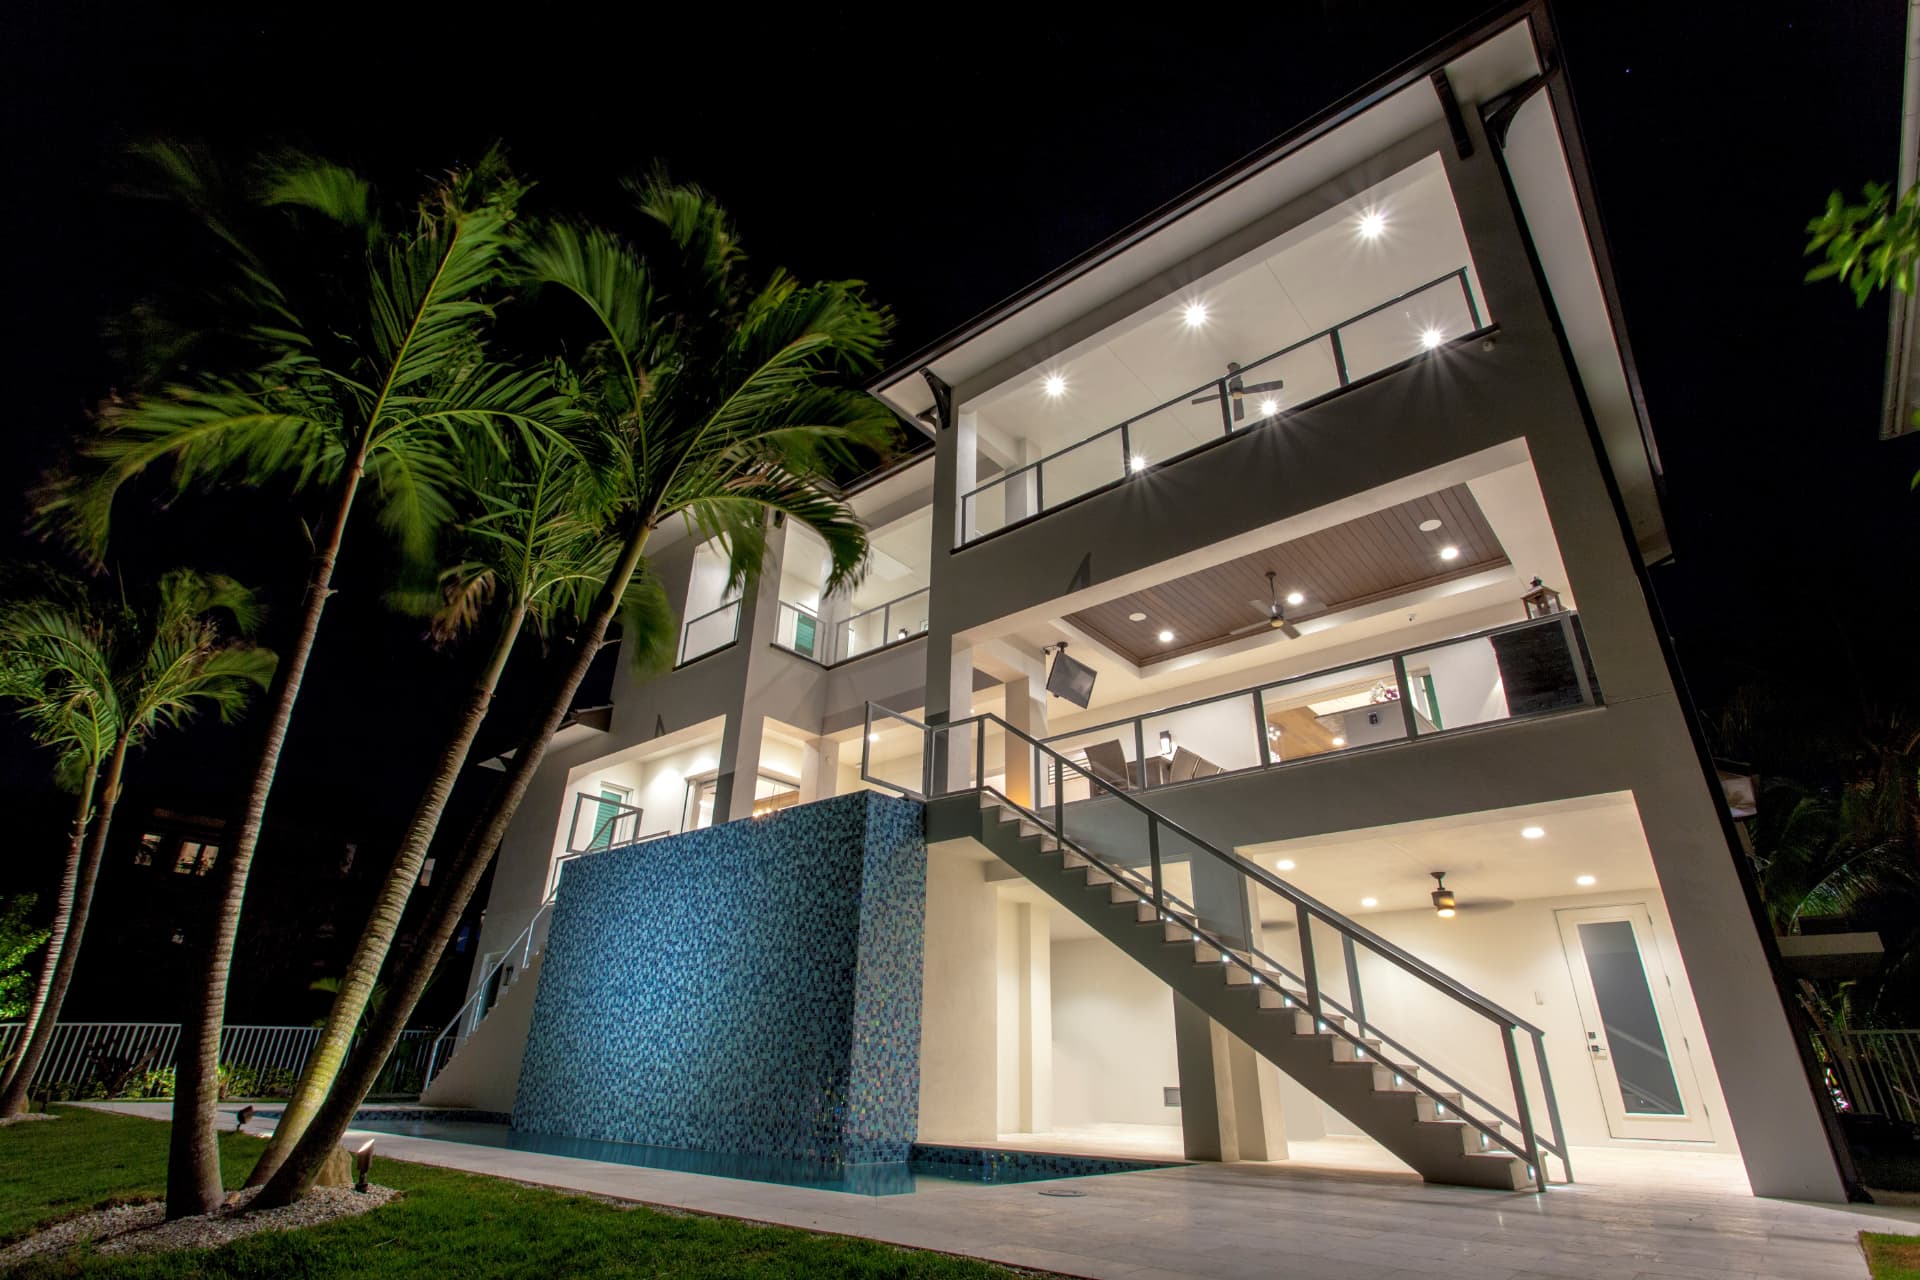
Conners Vanderbilt Beach Estates
A three-story contemporary waterfront home in Naples with an elevated pool and spa and a cascading water feature facing the canal.
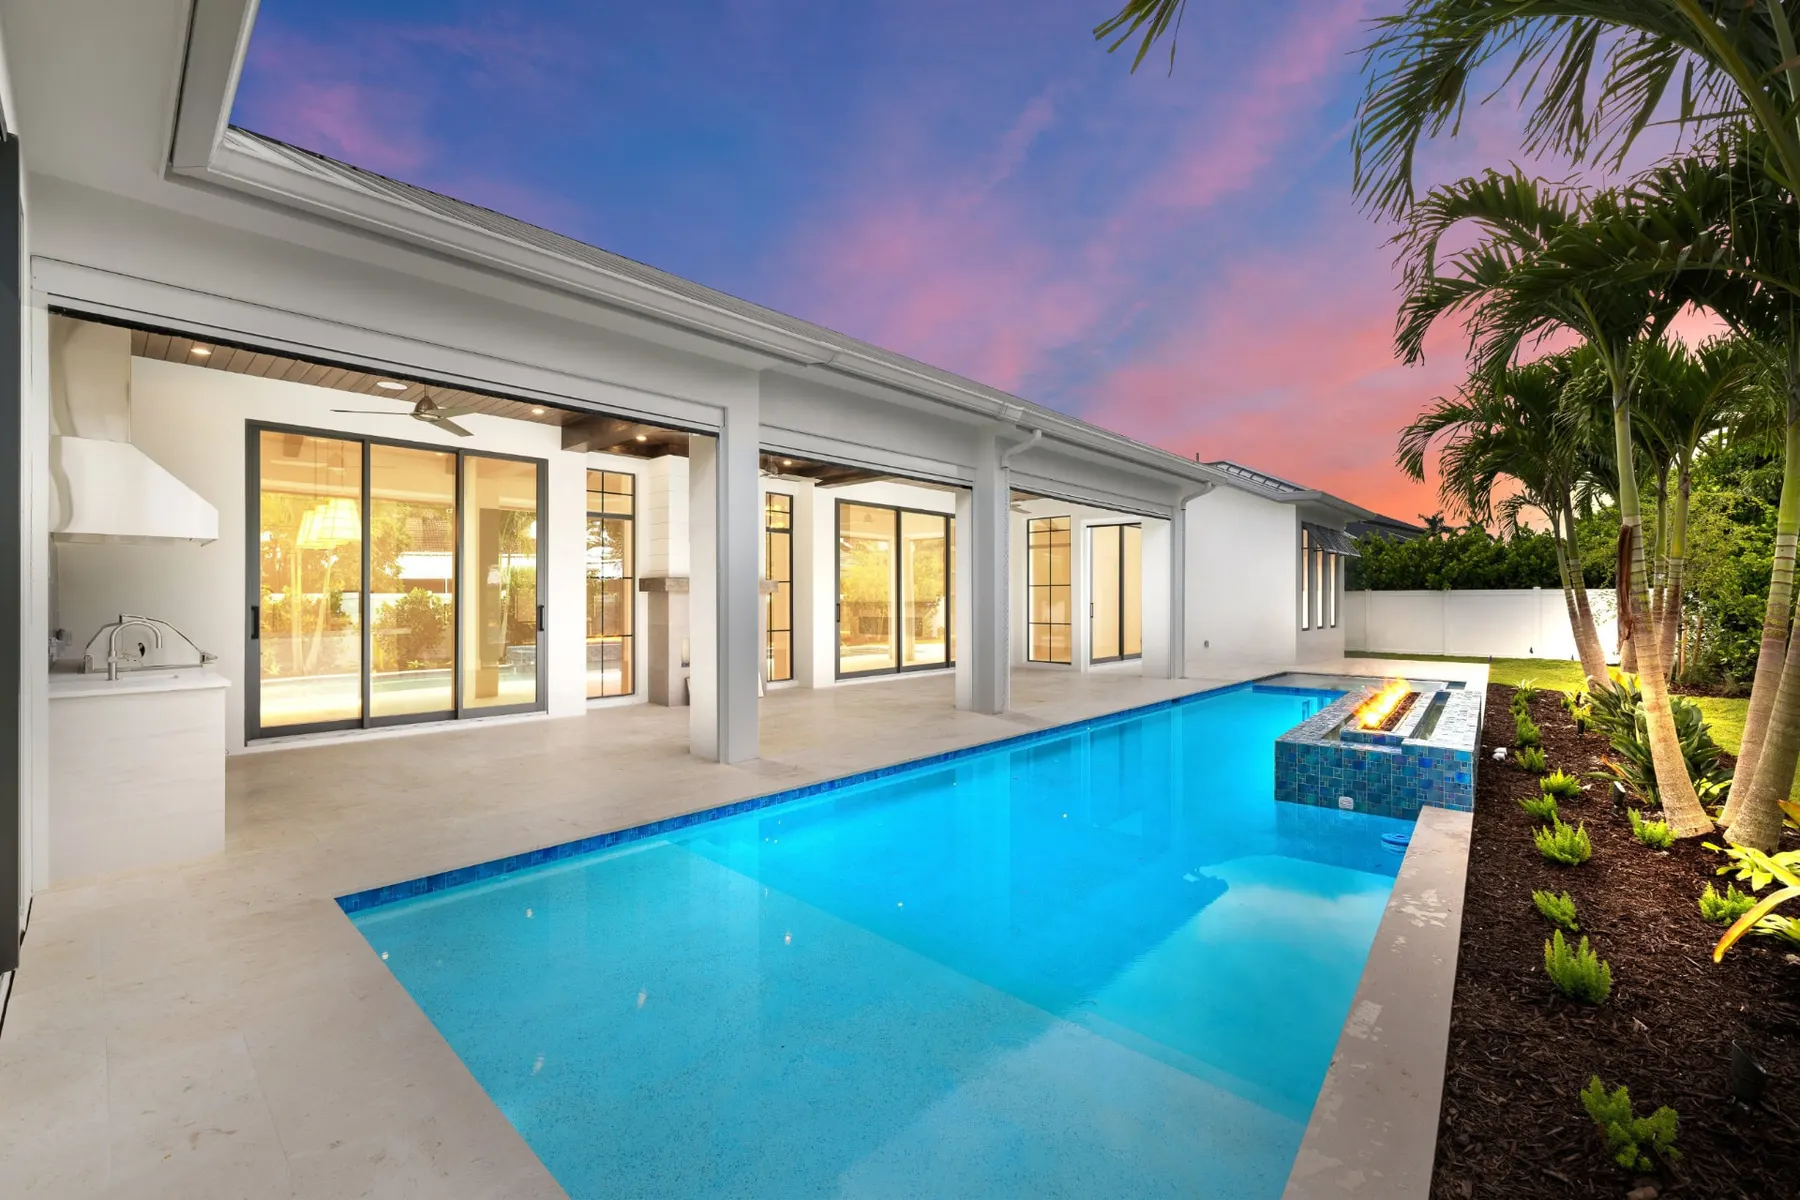
Moorings Residence
A Naples home defined by a vaulted ceiling with exposed wood trusses, an open floor plan and a covered pool terrace with a summer kitchen.
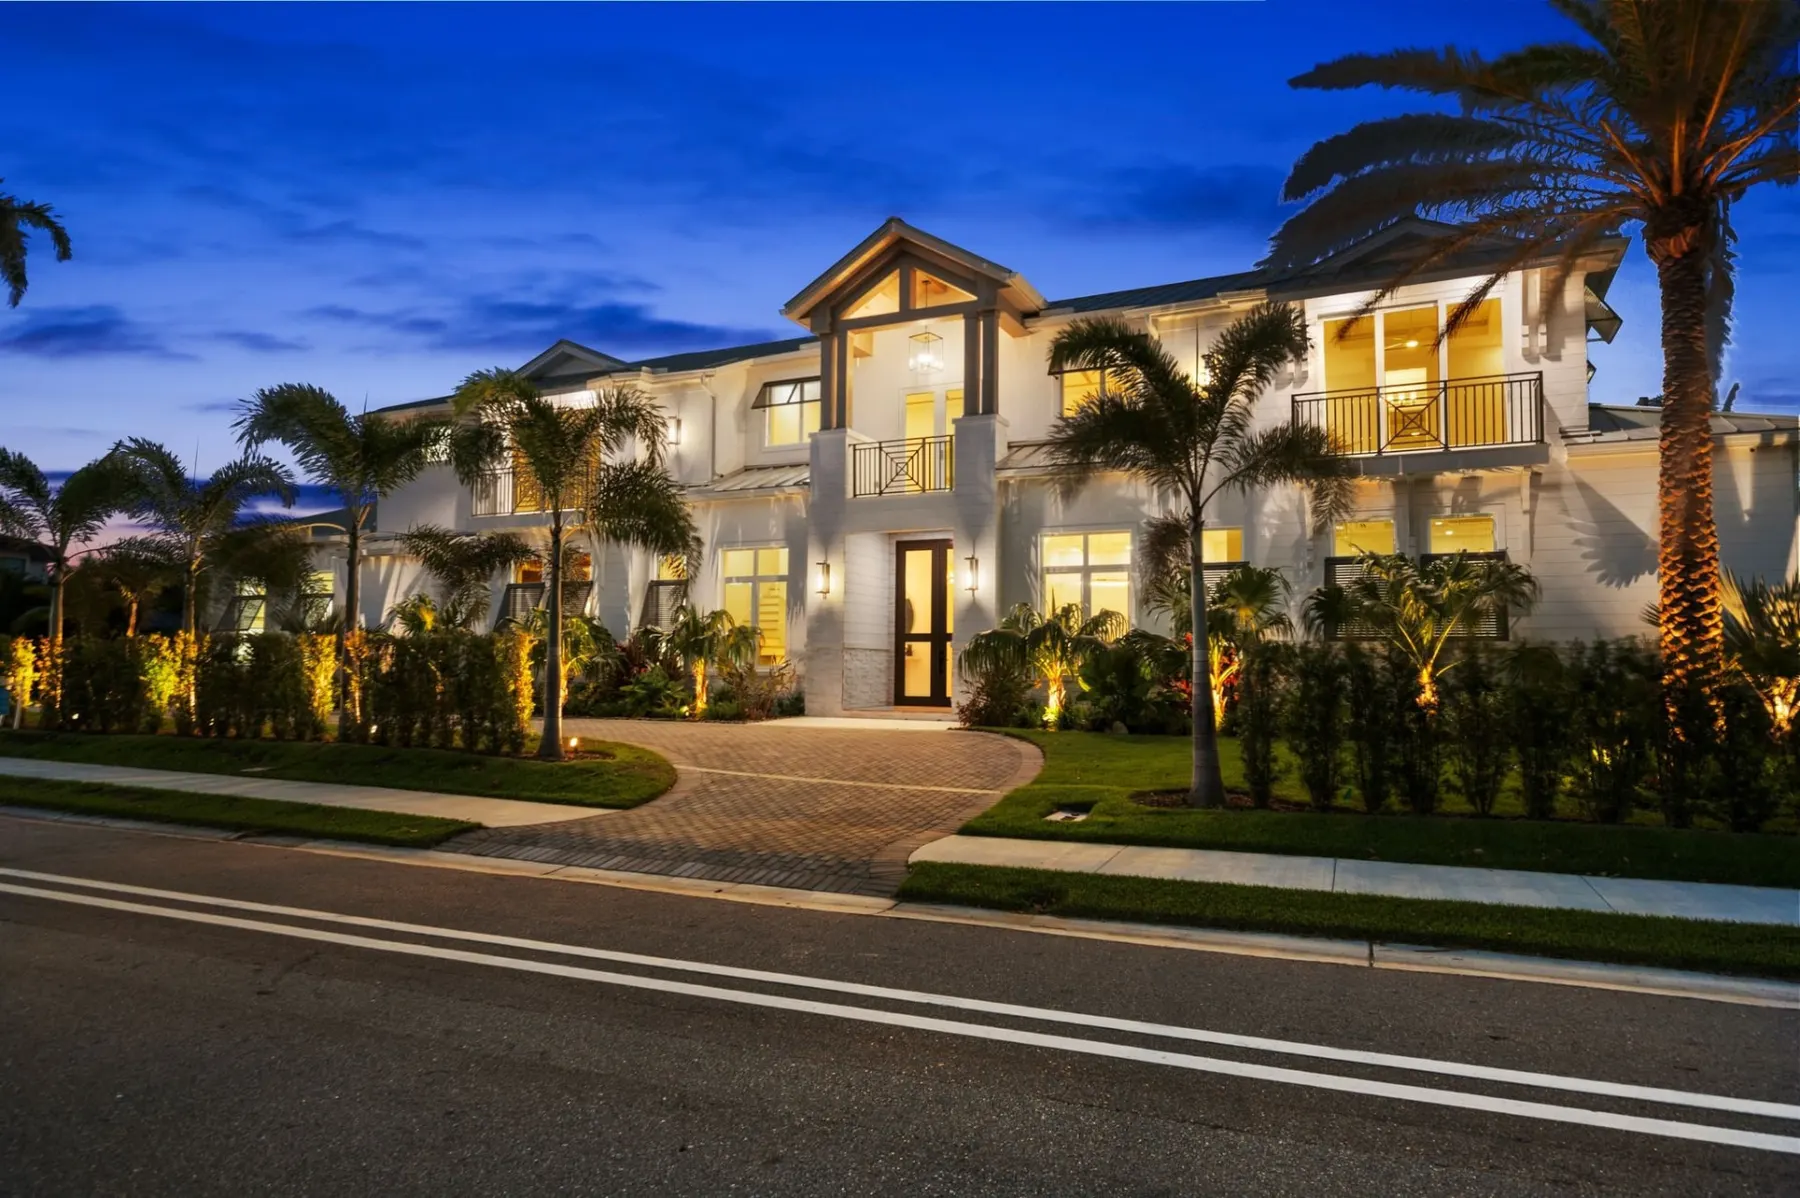
Moorings Harbor Drive Residence
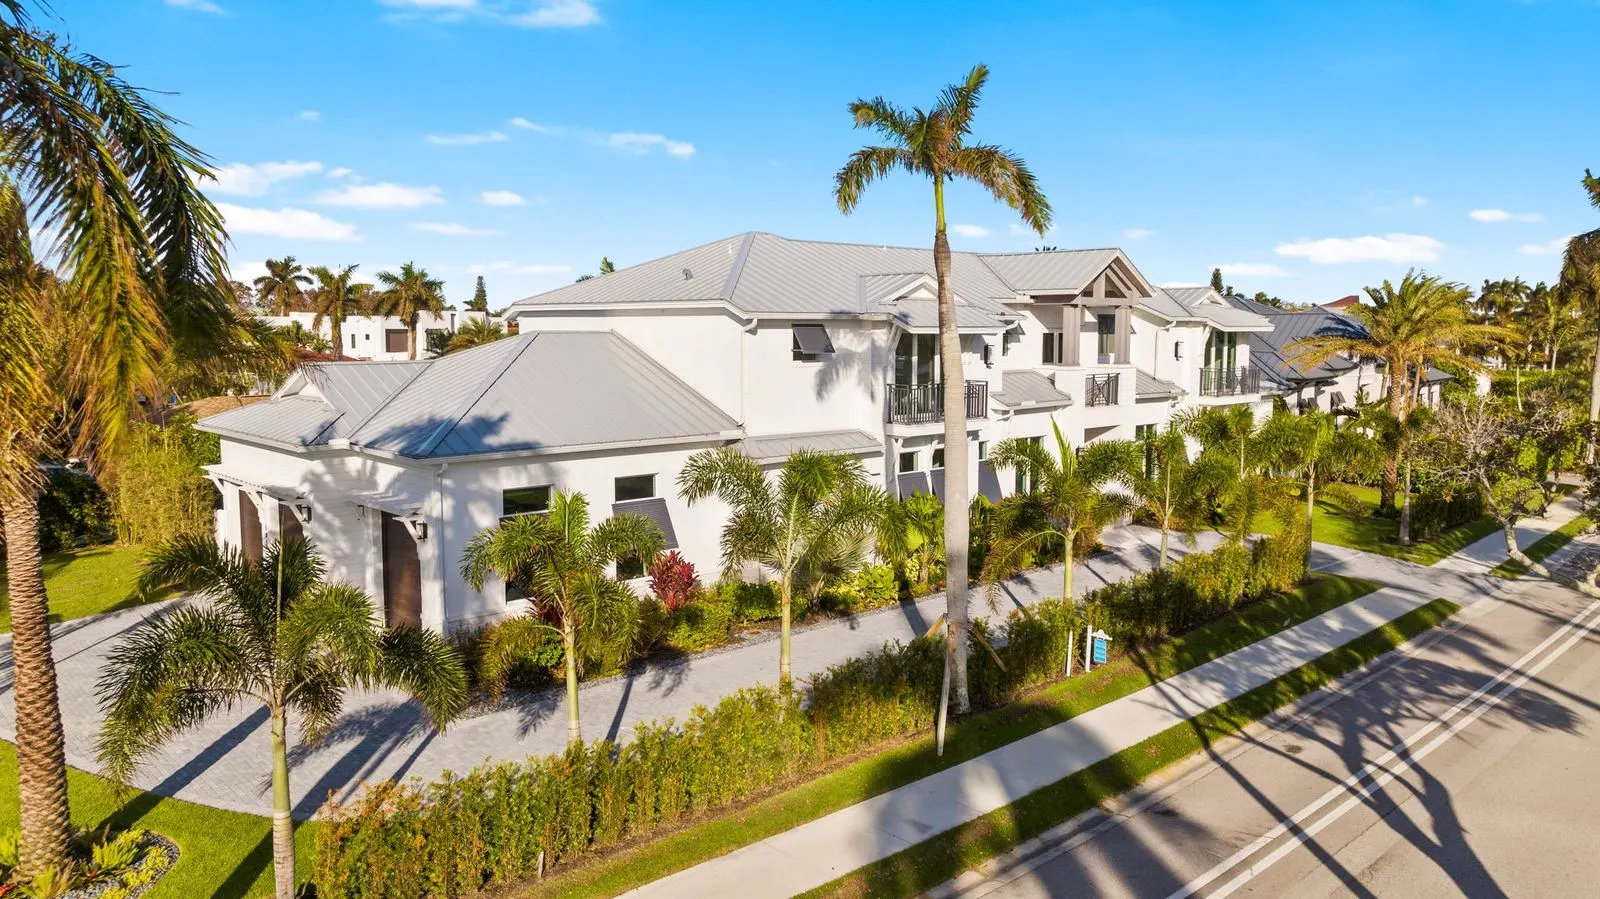
A two-story coastal home in The Moorings with a gabled entrance, a standing-seam metal roof and a courtyard-inspired pool and spa.
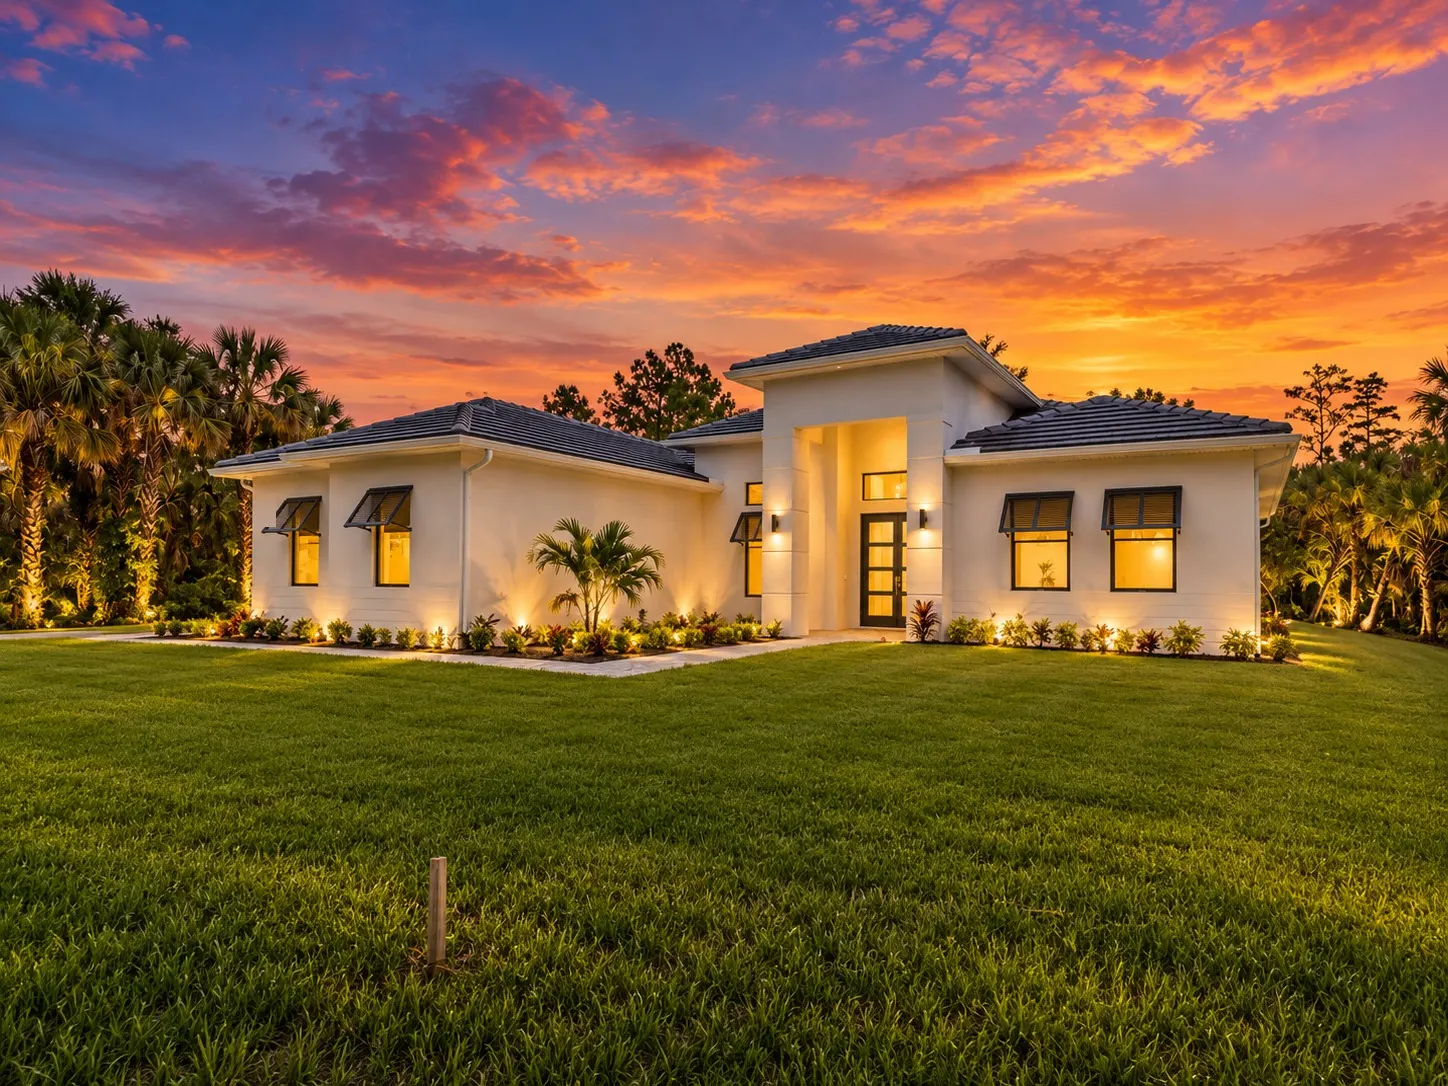
The Estates Contemporary
A custom contemporary home in Golden Gate Estates with vaulted ceilings, an open great room, and a pool and covered lanai made for outdoor living.
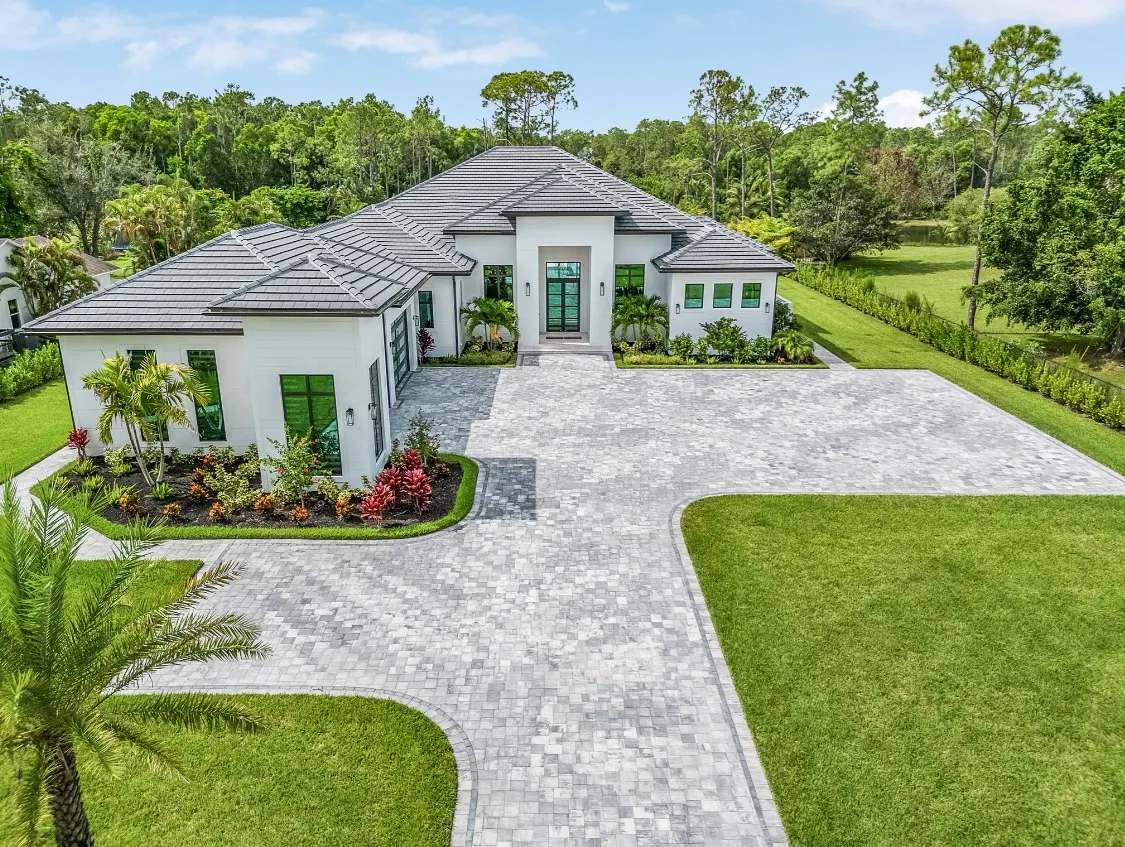
Oaks Estate Residence
A single-story modern coastal home in Naples with a multi-hip roofline, a central entry, and a pool, spa and sunken fire lounge made for outdoor living.
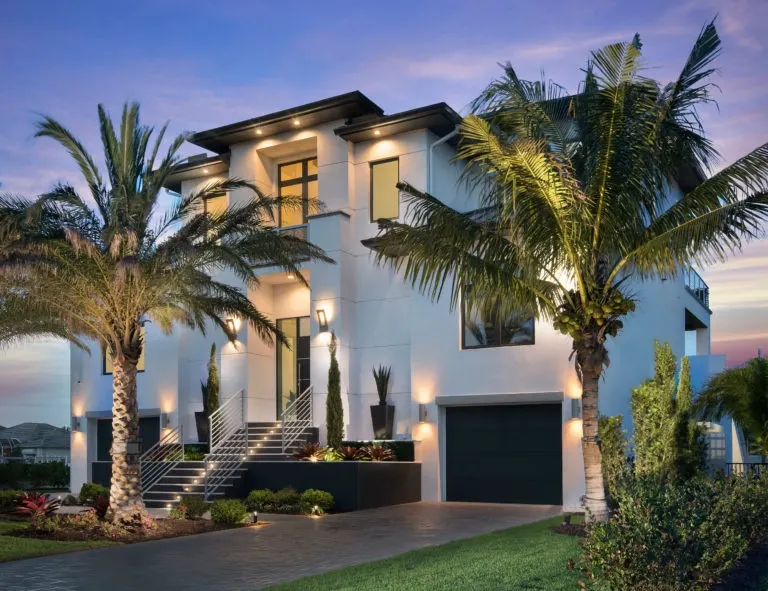
Vanderbilt Coastal Residence
A multi-level contemporary home in the Vanderbilt area of Naples with dramatic rooflines, expansive glass openings and covered terraces overlooking the pool.
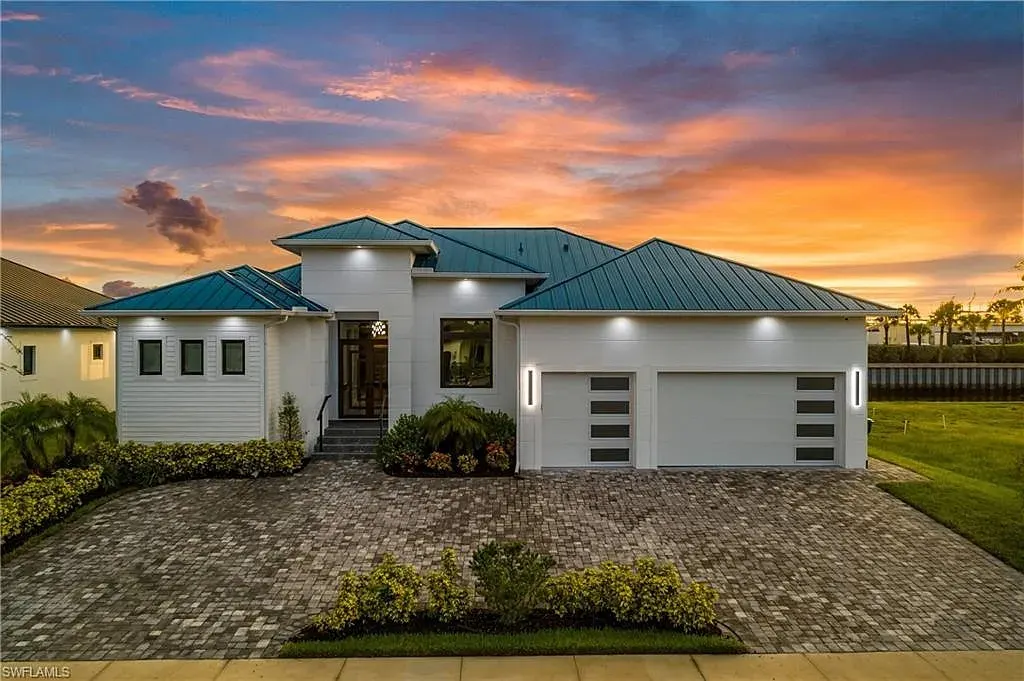
The Bluewater Residence
A contemporary coastal home on Marco Island with a blue standing-seam metal roof, an open interior, and a covered lanai, pool and private dock on the canal.