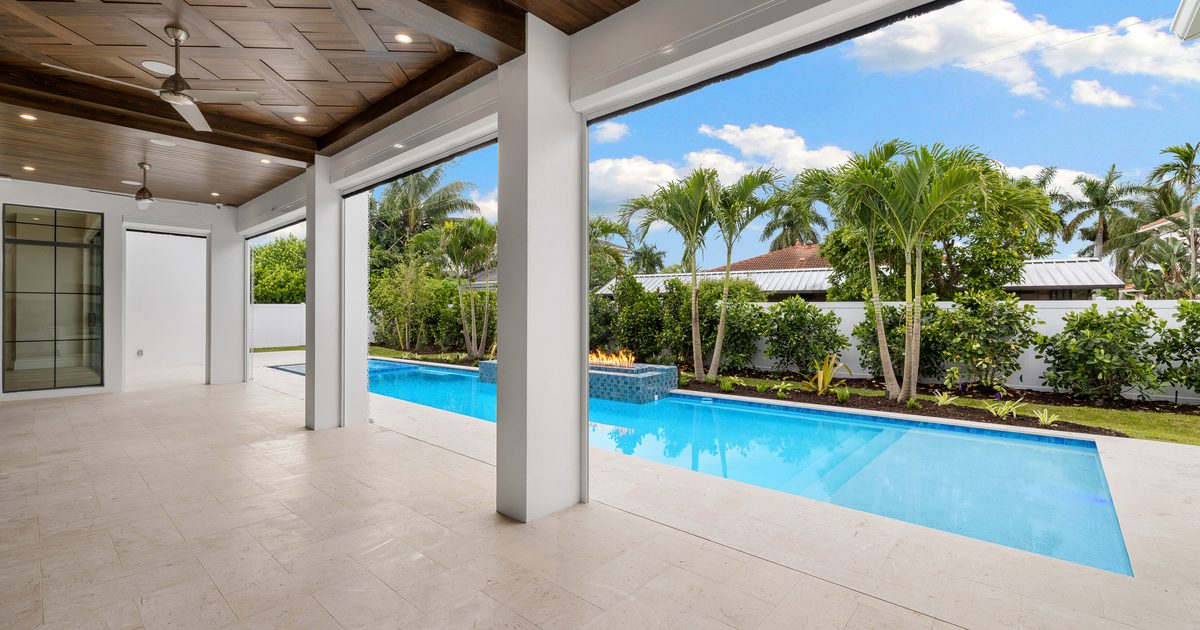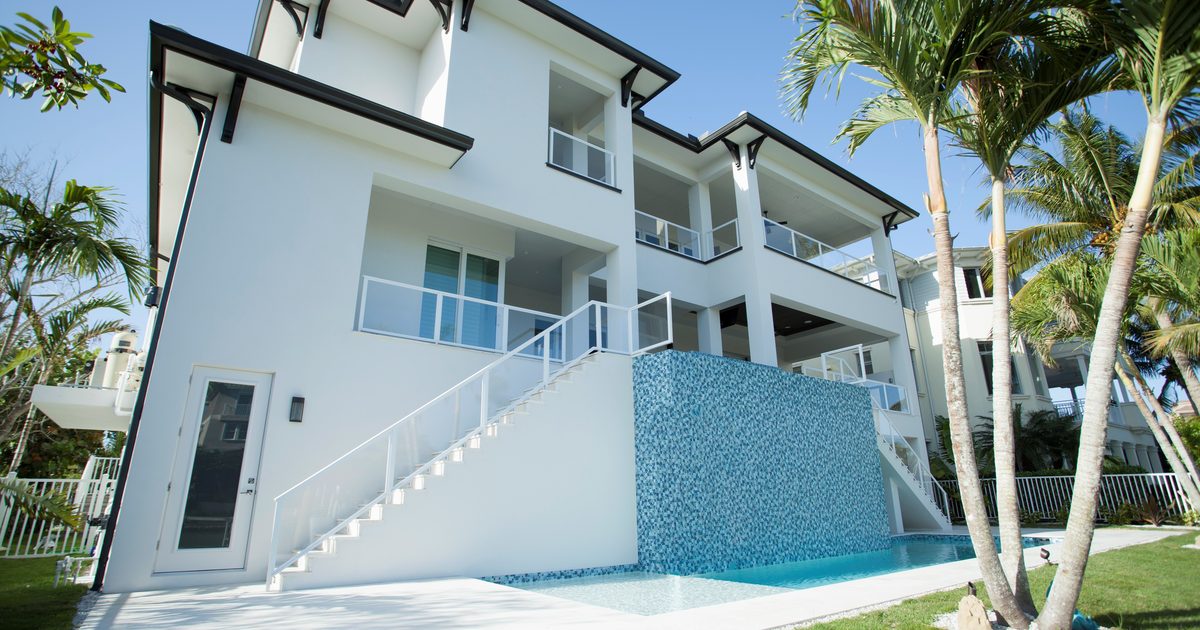
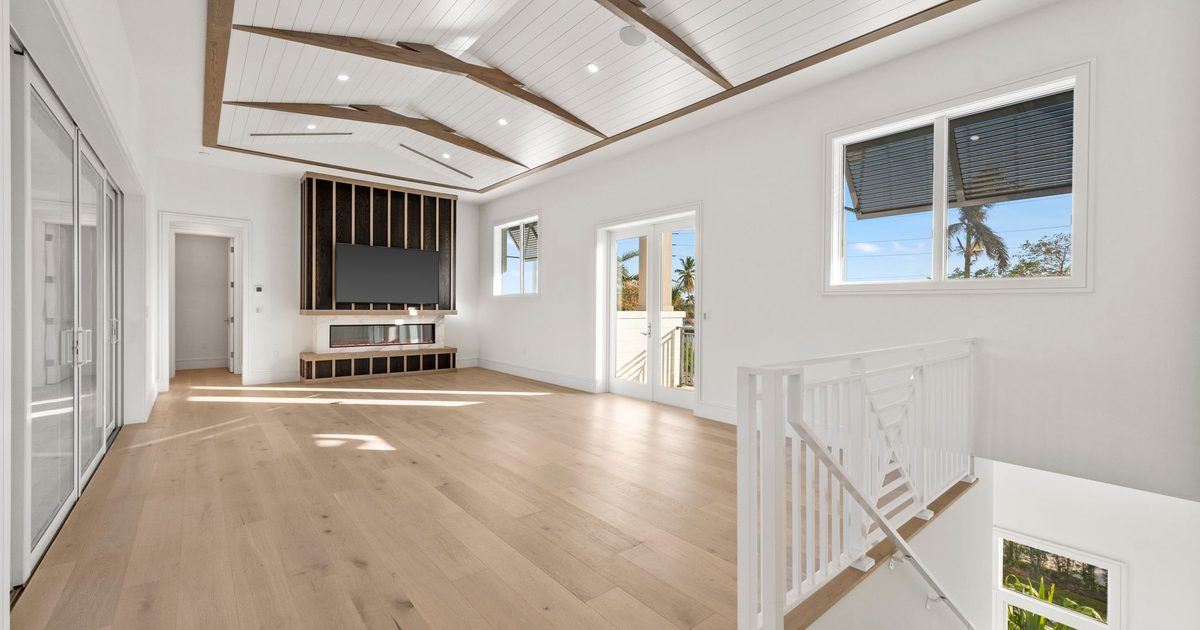
An addition starts with the house you already have, so the first job is to document it accurately and the second is to draw what changes.
Start with the Existing Home
When you have plans for the current house, we review them along with any survey and photos. When you do not have them, that is not a problem. We schedule an on-site visit, field-measure the home, and draft fresh as-built floor plans that become the starting point for your new design.
The Four Stages
- Initial review. We assess the current home from existing plans, surveys or site photos to understand the starting point.
- Draft the expansion. We draft the addition or new interior layout as floor plans you can review.
- Refine and adjust. We update the drawings based on your feedback.
- Finalize permit documents. We complete the construction plans with the structural and design details needed for permit submittal.
What You Receive
- As-built drawings of the existing floor plan
- Proposed floor plans showing the new rooms or changes
- Updated elevations showing how the addition blends with the current home
- Structural coordination: RAO's in-house licensed engineer handles load-bearing changes and wind-load requirements
The plans are signed and sealed by RAO's in-house Florida-licensed Professional Engineer.
What the County Pages Add
Building departments list extra items for additions. Collier County's page for alterations and additions mentions existing and proposed floor plans, energy and load calculations when the work adds air-conditioned space, and extra FEMA 50% documents for substantial improvements. Lee County's single-family page also notes energy calculations for living-area additions. Ask early whether your project counts as a substantial improvement, and ask your designer which items are in the plan set and which you or your builder provide.
What This Does Not Cover
This post explains the drawing process. It does not give prices or how long an addition takes, and it does not say whether a permit will be approved.
When to Call the Building Department or the Engineer
Call the building department with questions about your lot or whether your work counts as a substantial improvement. If plan review comes back with comments, RAO Designs coordinates directly with the building department and handles the responses and plan revisions within its scope of work. Call your designer, who works with the engineer, before you move or remove a wall, because load-bearing changes need structural review.
Questions Homeowners Ask
What if I do not have plans of my home? We field-measure it and draft as-built plans to start from.
Do you measure the existing house yourselves? Yes, we measure on site.
How do I get started? Use the Start your project form or call (239) 243-1534. Tell us about the addition or remodel, where it is, and share any plans, survey or photos you have.
Ready to start? Tell us what you want to build in Collier or Lee County on the contact page, or read about additions and remodels.