A screen enclosure starts with the house and pool you already have, and it ends as drawings that show the size, the roof shape and how the structure attaches to your home.
When You Need These Plans
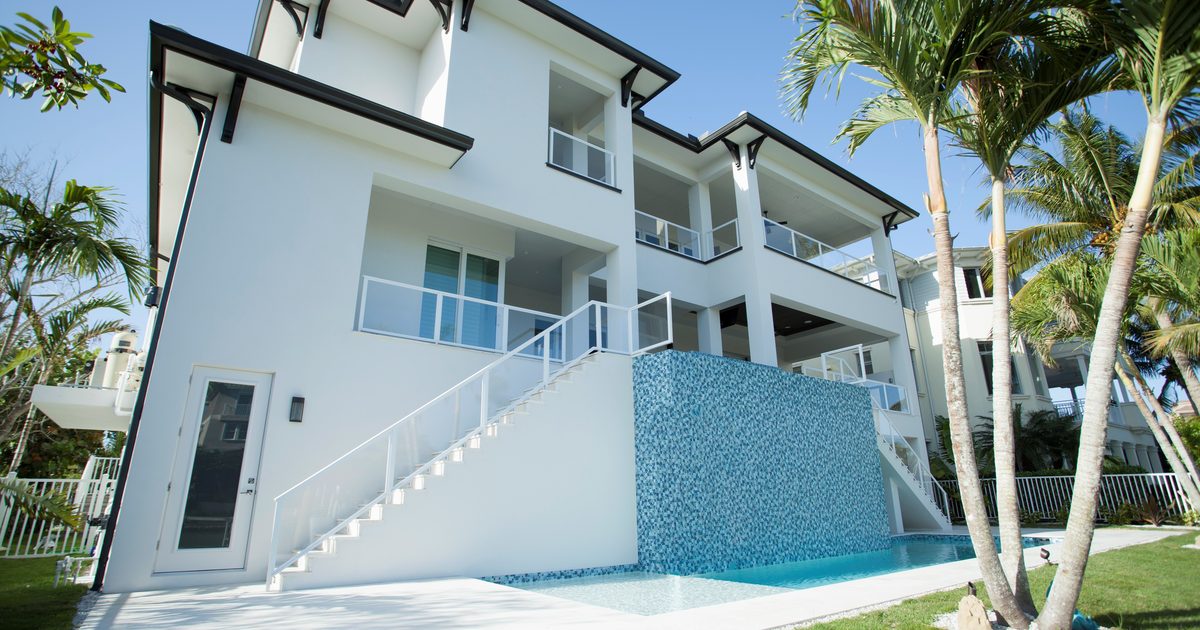
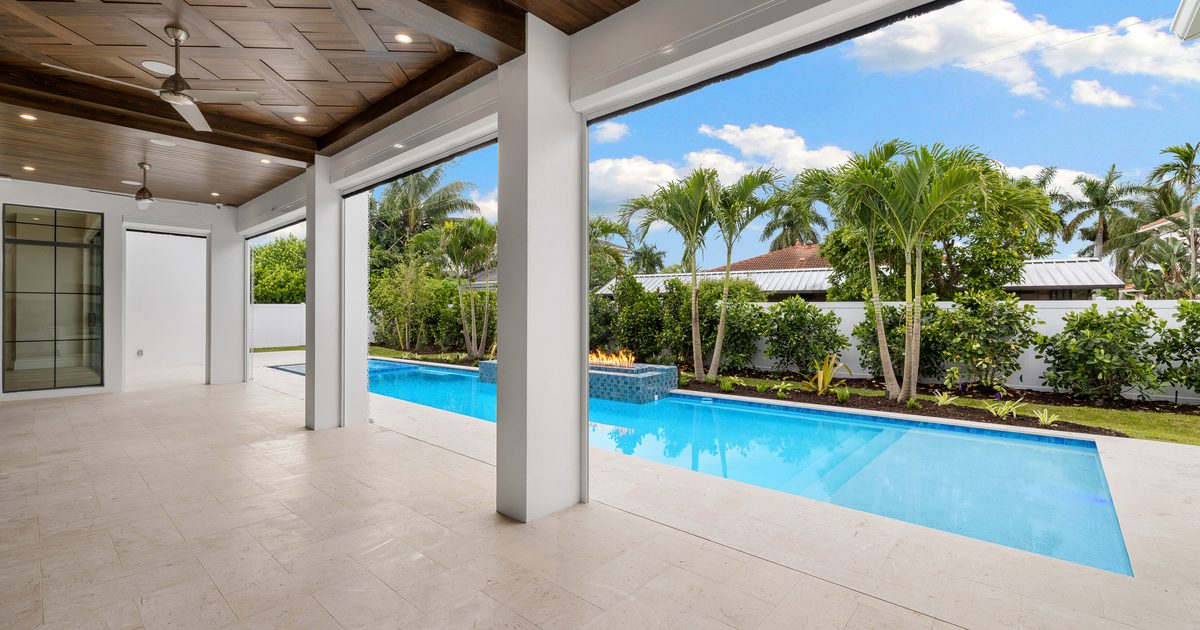
RAO Designs prepares screen enclosure plans for new pool cages and for replacing damaged lanai enclosures. The plans cover the size of the enclosure, the roof shape and how it attaches to the house.
What the Drawings Include
- A layout plan with a site plan
- Exterior elevations in a mansard or gable roof style
- Structural connection details
- Wind load calculations
- Aluminum framing specifications
- Concrete footer details
The plans are signed and sealed by RAO's in-house Florida-licensed Professional Engineer.
The Four Steps
- Share what you have. Send a survey, existing plans or photos so we can assess the starting point.
- Review the draft. You receive a draft of the enclosure plan and elevations.
- Ask for changes. You can request revisions to the layout or the roof style.
- Final drawings. You receive the final construction drawings with engineering, ready for your permit application.
What the Building Department Adds
The building department for your city or county reviews the plans, and RAO Designs works with whichever department applies. As the page read when we checked on October 10, 2026, Lee County's enclosure requirements page lists a site plan showing lot lines, setbacks and the roof lines and foundation of the structures, plus aluminum or engineered, sealed construction drawings. If the enclosure will serve as the barrier around a pool, Lee's pool guide says an enclosure or fence needs its own permit, and Collier County's pool page asks for the Residential Swimming Pool Safety Act form with the barrier method. These pages change, so ask your designer which items are in the plan set and read the current page for your jurisdiction.
What This Does Not Cover
This post explains the drawings. It does not give prices, how long a project takes, or whether a permit will be approved.
When to Call the Building Department or the Designer
Call the building department with questions about requirements for your property. When plan review comes back with comments, RAO Designs coordinates directly with the building department and handles the responses and plan revisions within its scope of work. Call your designer before you change the roof style or the size after the draft, because the structural details change with them.
Questions Homeowners Ask
- What do I receive? Drawings for the enclosure, including a layout plan, site plan, elevations and structural details, with engineering.
- Can you replace a damaged enclosure? Yes. RAO Designs prepares plans for replacing damaged lanai enclosures as well as new pool cages.
- Can I change the roof style? Yes. You can request revisions to the layout or the roof style while reviewing the draft.
- How do I get started? Use the Start your project form or call (239) 243-1534. Tell us about the enclosure, where it is, and share any plans, survey or photos you have.
Ready to start? Tell us what you want to build in Collier or Lee County on the contact page, or read about screen enclosures and lanais.