A site plan only works if it starts from an accurate survey, so the first thing a builder needs to send is the lot survey.
Start with the Survey
The owner provides a current survey that shows property boundaries, existing improvements and the elevations the design needs. The survey is the starting point for the drawings, so a current one avoids redrawing later. If you are working for an owner, ask for it before you request drawings.
What the Sheet Shows
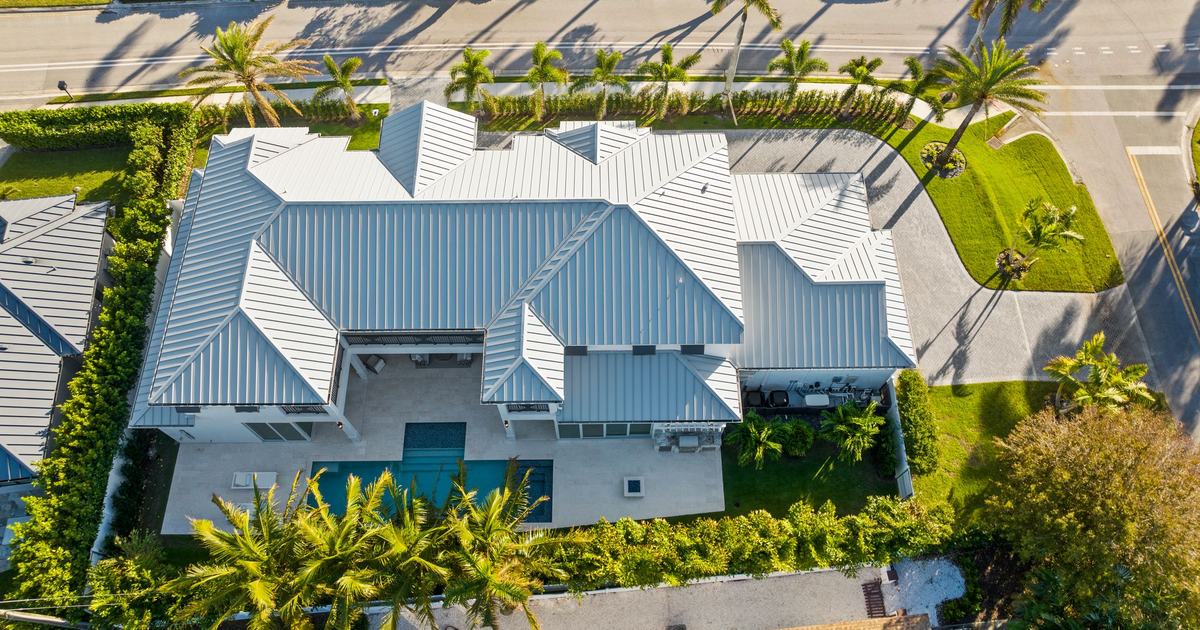
RAO Designs' site plans show proposed improvements, setbacks, driveways and applicable site features. The drainage plan addresses proposed grading, elevations and stormwater flow. The plans are signed and sealed by RAO's in-house Florida-licensed Professional Engineer.
What to Send with the Request
- The lot survey
- What you plan to build and roughly where on the lot
- Any existing plans, photos or site notes
Tell the designer about anything on the lot that could affect the layout, such as existing structures or water nearby.
What the County Pages List for Site Plans
Building departments publish what they expect on a site plan. As the pages read when we checked on October 8, 2026, Collier County's new-home page asks for a site plan that shows the building location, crown-of-road elevation, flood zone, FEMA base flood elevation and proposed finish floor elevation, and says some projects need it certified by a Florida-licensed professional. Lee County's single-family page describes a scaled site plan with lot corners, setbacks, easements and any water body close to the lot, and has extra survey rules for coastal areas.
These lists change. Ask your designer which of those items appear on the sheet you will receive, and read the current page for the jurisdiction.
What This Does Not Cover
This post explains what goes into a site plan request. It does not cover design details for a specific lot, fees, timelines or permit approval.
When to Call the Building Department or the Engineer
Call the building department about requirements for your lot. If plan review comes back with comments on the site plan, RAO Designs coordinates directly with the building department and handles the responses and plan revisions within its scope of work. Call the designer, who works with the engineer, if the footprint, driveway or grading changes after the sheet is drawn.
Questions Builders Ask
Do I need to bring a survey? Yes. The owner provides a current survey showing property boundaries, existing improvements and the elevations needed for the design.
What is on the site plan? Proposed improvements, setbacks, driveways and applicable site features, with a drainage plan for proposed grading, elevations and stormwater flow.
Are the drawings sealed? Yes, by RAO's in-house Florida-licensed Professional Engineer.
Ready to start? Tell us what you want to build in Collier or Lee County on the contact page, or read about site plans and drainage.